What is recorded here
Rose Cottage in Pollagh has a half-door, that great Irish invention for being delighted to see someone without letting them all the way in. The top says, ‘How’s your mother?’ The bottom says, ‘You’re grand where you are.’
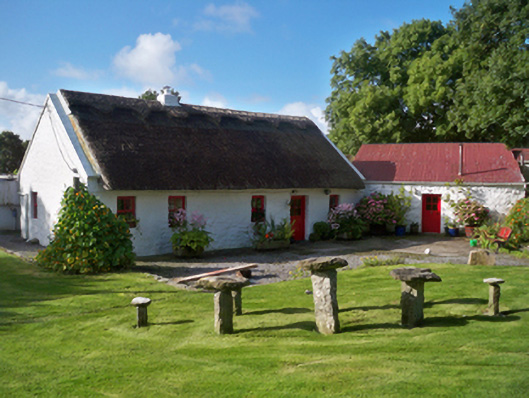
Detached five-bay single-storey vernacular house, built c.1800. Pitched thatched roof having decorative raised ridge, and painted rendered chimneystack. Whitewashed stone walls. Square-headed window openings having two-over-two pane timber sliding sash windows. Square-headed door opening having replacement half-glazed timber half-door. Outbuilding to north of site having pitched corrugated-iron roof and whitewashed stone walls with square-headed door opening and replacement half-glazed timber door. Garden to front with limestone staddle stones form cornstands.
The low elevation and chimneystack, thick walls, and small openings are typical of the vernacular tradition in Ireland. Once common throughout the countryside and small villages, thatched buildings have become increasingly rare, and the survival of this example is notable. It retains its original form and structure. The retention of its timber sash windows adds to its significance. The outbuilding to the front of the site is a typical feature and adds context to the site.
From the Buildings of Ireland (National Inventory of Architectural Heritage) record 30410351
This does not grant access. Most recorded buildings are privately owned; view them only from public ground unless the owner allows entry.
Places near here
Photo credits
- SíodaPhotography, Wikimedia Commons · CC BY-SA 4.0
- Rryswny, Wikimedia Commons · CC BY-SA 4.0
- Boomur, Wikimedia Commons · CC BY-SA 3.0
- Colin Park, Geograph · CC BY-SA 2.0
- Wanfried-Dublin, Wikimedia Commons · CC BY 4.0
- Ian Capper, Geograph · CC BY-SA 2.0
- Joseph McGinley, Geograph · CC BY-SA 2.0
- Ian Capper, Wikimedia Commons · CC BY-SA 2.0
- Jonathan Thacker, Geograph · CC BY-SA 2.0
- Thomas Thiele, Wikimedia Commons · CC BY 3.0
 Tarrea QuayQuay/wharf · 1464 yd
 Pollagh QuayQuay/wharf · 1743 yd
_2.jpg/250px-Well_of_Saint_Sairnait_(Saint_Sourney)_2.jpg "Photo: Rryswny, Wikimedia Commons · CC BY-SA 4.0") St. Sorneys WellHoly well · 2.0 mi
St. Sorneys WellHoly well · 2.0 mi Drumacoo Monastic SiteHeritage attraction · 2.0 mi
 Dunguaire CastleCastle · 2.1 mi
 Dungory Castle (in ruins)Castle, tower house · 2.1 mi
.jpg/250px-DoorusDemesne_(3).jpg "Photo: Wanfried-Dublin, Wikimedia Commons · CC BY 4.0") Wedge tomb in Doorus DemesneWedge tomb · 2.4 mi
Wedge tomb in Doorus DemesneWedge tomb · 2.4 mi Traught BeachBeach / strand · 2.5 mi
 Island EddyIsland · 2.9 mi
 InishcorraIslet · 4.5 mi
 Abbey HillMountain / peak · 5.4 mi
_IRL_facing_cairn_view_WNW.jpg/250px-Turlough_Hill(clare)_IRL_facing_cairn_view_WNW.jpg "Photo: Thomas Thiele, Wikimedia Commons · CC BY 3.0") Turlough HillMountain / peak · 6.5 mi
Turlough HillMountain / peak · 6.5 miMore historic places in County Galway · All of County Galway
What do you know about this place?