What is recorded here
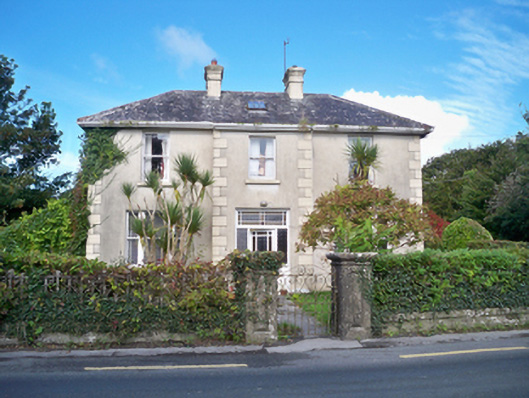
Detached three-bay two-storey house, built c.1940, having breakfront to front (east) elevation, and additional two-storey return to rear. Hipped slate roof having clay ridge tiles, metal-framed rooflight, and paired rendered chimneystacks. Smooth rendered walls having rendered quoins. Square-headed window openings having stone sills and one-over-one pane timber sliding sash windows, tripartite to ground floor. Square-headed door opening having half-glazed timber door with margined coloured glass overlight and sidelights. Decorative wrought-iron pedestrian gate to front garden flanked by cut-stone piers, with decorative wrought-iron railings set on stone plinths with matching piers. Wrought-iron double-leaf vehicular gate to side of house.
This attractive middle-sized house forms a noteworthy feature on the roadside. The tripartite windows are notable, and the retention of timber sliding sash windows adding to its quality. The glazed doorway provides a decorative focus, with the render quoins enhancing the structure and form of the building.
This does not grant access. Most recorded buildings are privately owned; view them only from public ground unless the owner allows entry.
Places near here
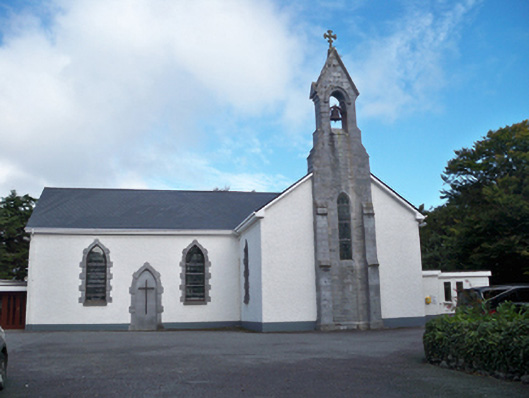 Saint Colman's Catholic Churchchurch/chapel · 97 yd
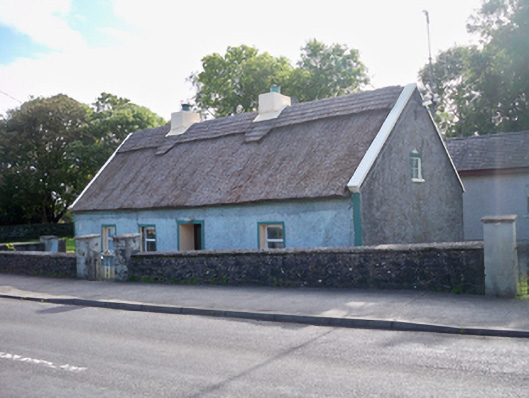 Bertie's Cottagehouse · 283 yd
 Ballinderreen FortFairy fort / earthen ringfort · 611 yd
 RathgallFairy fort / stone ringfort · 928 yd
 Drumacoo Monastic SiteHeritage attraction · 1730 yd
 MweenisharanIslet · 1.6 mi
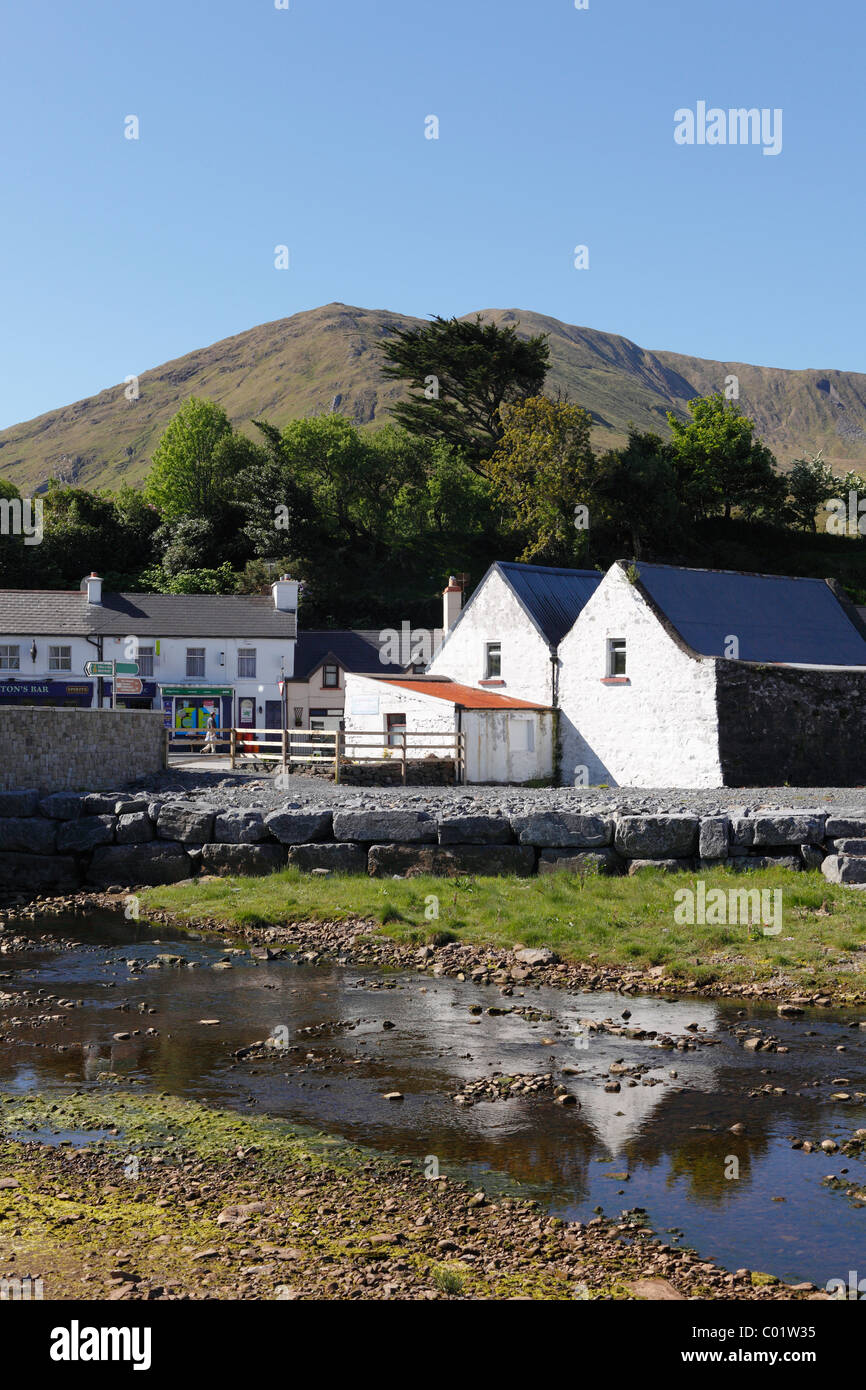 IllananireyIslet · 2.1 mi
 Site of Kilcolgan CastleCastle, tower house · 2.1 mi
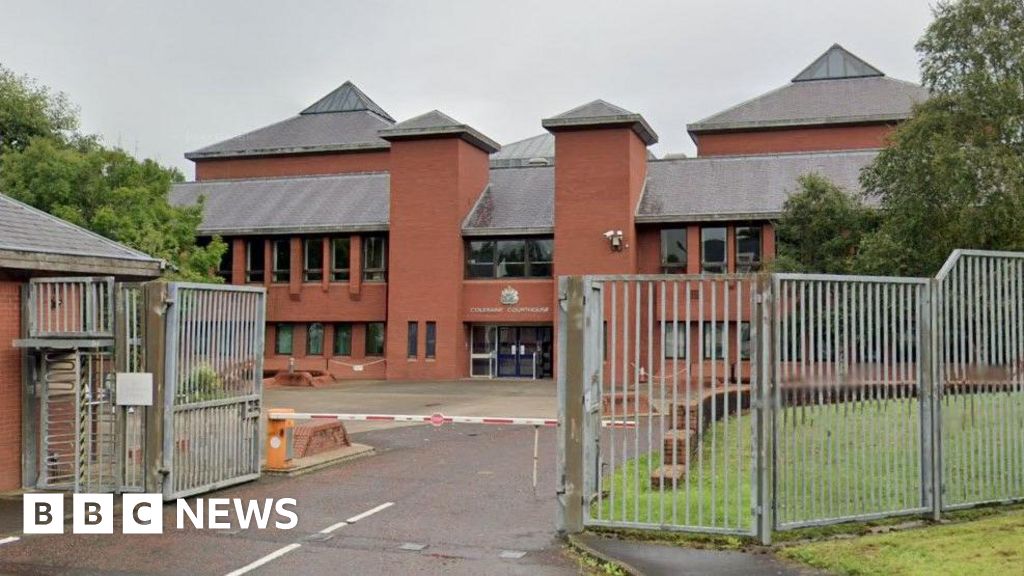 Ballynacourty Court (in ruins)Castle, hall-house · 2.7 mi
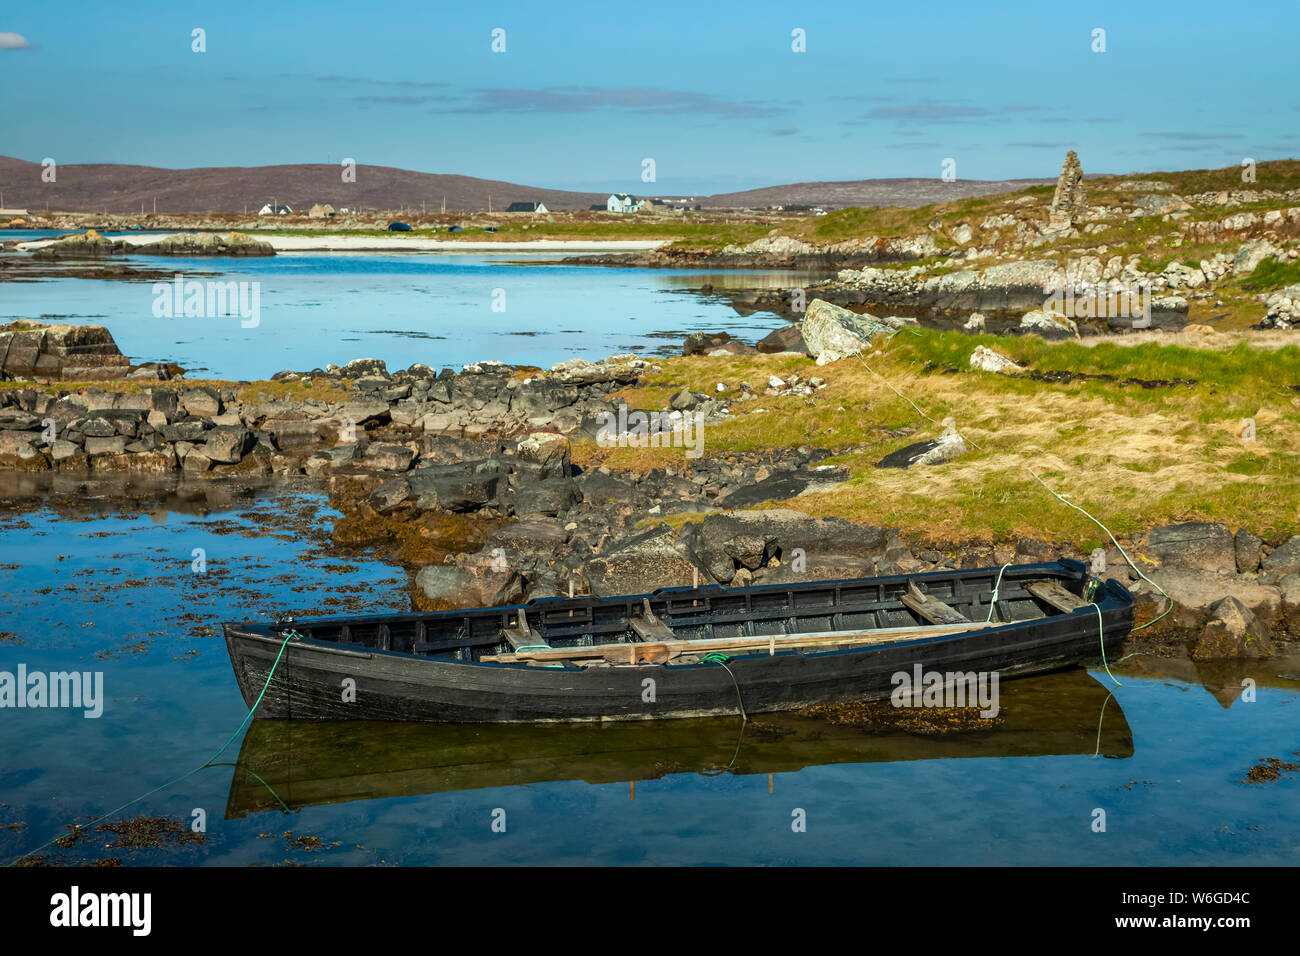 Mweenish PointHeadland · 2.8 mi
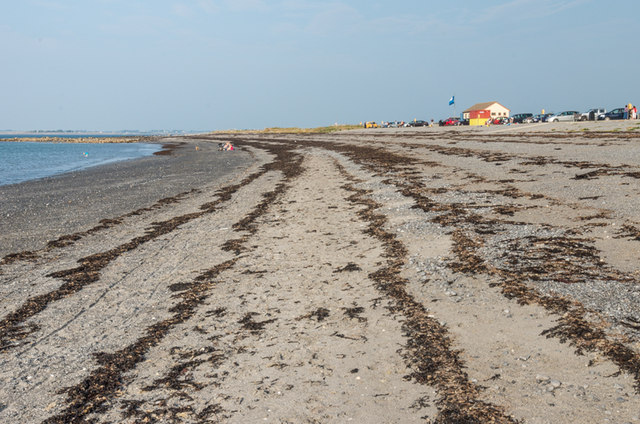 Traught BeachBeach / strand · 3.3 mi
 Kilcornan ForestWood · 3.6 mi
Other information
Photo: National Inventory of Architectural Heritage · Website use allowed for educational or private purposes with source credit