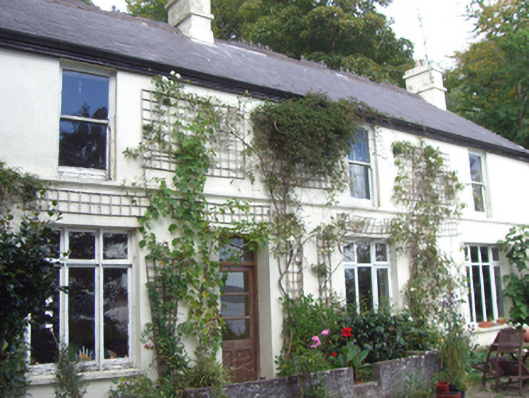
What is recorded here
Detached three-bay two-storey house, built c. 1820, having extension to rear (north) elevation. Pitched slate roof with cast-iron ridge crestings and rendered chimneystacks. Rendered walls. Square-headed openings to first floor having one-over-one pane timber sliding sash windows and painted sills. Square-headed openings to ground-floor with timber casement windows. Square-headed openings to extension having six-over-six pane timber sliding sash windows. Square-headed opening having overlight and recent half-glazed timber panelled door. Square-headed opening to east elevation with overlight and half-glazed timber panelled door.
Classically inspired house retaining much of its original form. It retains salient features and materials such as the cast-iron crestings, sash windows and slate roof.
This does not grant access. Most recorded buildings are privately owned; view them only from public ground unless the owner allows entry.
Places near here
 The Retreathouse · 215 yd
 Mertonoutbuilding · 270 yd
 Titanic Memorial GardenHeritage attraction · 356 yd
 Cove FortCastle · 373 yd
 The BenchViewpoint · 925 yd
 Fulacht fia in CarrignafoyFulacht fia · 939 yd
 Cuskinny Marsh Bird SanctuaryNature reserve · 1053 yd
 Cork Harbour TragedyMemorial · 1411 yd
 Saint Colman's Cathedral, CobhCathedral · 1566 yd
 Titanic MemorialMemorial · 1639 yd
 Cobh Tourist OfficeVisitor information · 1719 yd
 Great IslandIsland · 1.0 mi
Other information
Photo: National Inventory of Architectural Heritage · Website use allowed for educational or private purposes with source credit