What is recorded here
On fairly flat land on the E bank of the River Arigna, which flows N-S c. 50m to the W, and within the landscaped demesne of Wellbrook House which is immediately to the NE. In the NW angle of an irregular four-sided graveyard (KK013-051002-). There is a dovecote (KK013-052----) c. 190m to the NE. According to Carrigan (1905, vol. 2, 264) St Kieran of Ossory is the patron of Clashacrow.
A church (int. dims. 5.38m N-S; 6.8m E-W) with a later three-storey residential tower (int. dims. 5.65m N-S; 2.2m E-W) added at the W end. Both the church and tower are heavily covered in ivy. In the 18th/19th century the church was remodelled and converted into a private mortuary chapel. Only the E gable and S wall (T 0.79m) of the church are original, the N wall is a complete rebuild. There is a blocked-up entrance (H 2.6m) at the W end of the S wall, the doorway itself does not survive. An 18th/19th century has been inserted into the original window embrasure in the E gable. There is a blocked up window (H 2m above int. ground level; embrasure Wth c. 1.9m; surviving H c. 1m) towards the E end of the S wall and the internal embrasure surround of this window, and that in the E gable, have fine diagonal tooling. At the E end of the S wall there is a round-headed piscina (H 0.63m; Wth 0.35m; D 0.33) with a circular basin (diam. 0.2m; D 0.05m). The internal face of the W wall of the mortuary chapel has a high arched recess (Wth 2.83m; D 0.72m) at the S end, which rises to first-floor level. Within the recess there is a blocked-up flat-headed opening (Wth 0.45m) at the S end and a loop S of centre within an embrasure (Wth 0.42m; D 0.46m) with a double splay, into both the chapel and the tower.
The tower is entered via a pointed doorway (H 1.7m; Wth 0.88m), with punch tooling, at the N end of the W wall of the mortuary chapel. This leads into a small lobby area with a flat-headed doorway opposite giving access to the ground-floor chamber and a mural stair to the N rising to first-floor level. The lintel of this doorway has partially broken off. At ground level there is a window (H 0.64m; Wth 0.08m) in the N wall and there are two recesses in the W wall (Wth 0.64m and 1.33m).
A mural stair rises in the N wall of the tower giving access to the first floor. This has a vaulted roof and a wooden floor, supported by corbels in the E and W wall of the tower. There is a wall cupboard and fireplace in the W wall. A doorway in the E wall gives access to a small mural chamber within the E wall. According to the OS Letters (1839) this chamber was locally known as 'the Bed', 'from a supposition that it was a hermit's cell' (O'Flanagan 1930, vol. 1, 205 (68)). The stair in the N wall continues to rise to a spiral stair in the NW angle which gives access to the second-floor level. Much of the second-floor does not survive, it was ‘thrown down almost to the level of the stone arch [vault]’ according to Carrigan (1905, vol. 2, 264).
See attached photographs:
KK013-051001-_01 S wall with piscina and window embrasure
KK013-051001-_02 Piscina
KK013-051001-_03 N wall – modern rebuild
KK013-051001-_04 W end of S wall – partially blocked doorway
KK013-051001-_05 W wall of church interior with doorway into residential tower
KK013-051001-_06 External doorway to residential tower in the W wall of the church interior
KK013-051001-_07 Internal doorway to residential tower looking W
KK013-051001-_08 View from external doorway of internal doorway to ground floor of residential tower and stair which rises in the N wall
KK013-051001-_09 External W wall of residential tower
KK013-051001-_10 External ground-floor loop in N wall of residential tower
Compiled by: Jean Farrelly
Date of upload: 13 September 2022
The monument record does not grant public access. Check the route and ask the landowner before entering private land.
- What survives
- Recorded monument
Places near here
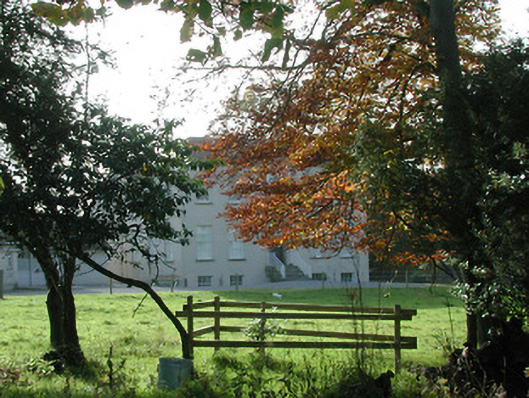 Wellbrook Househouse · 37 yd
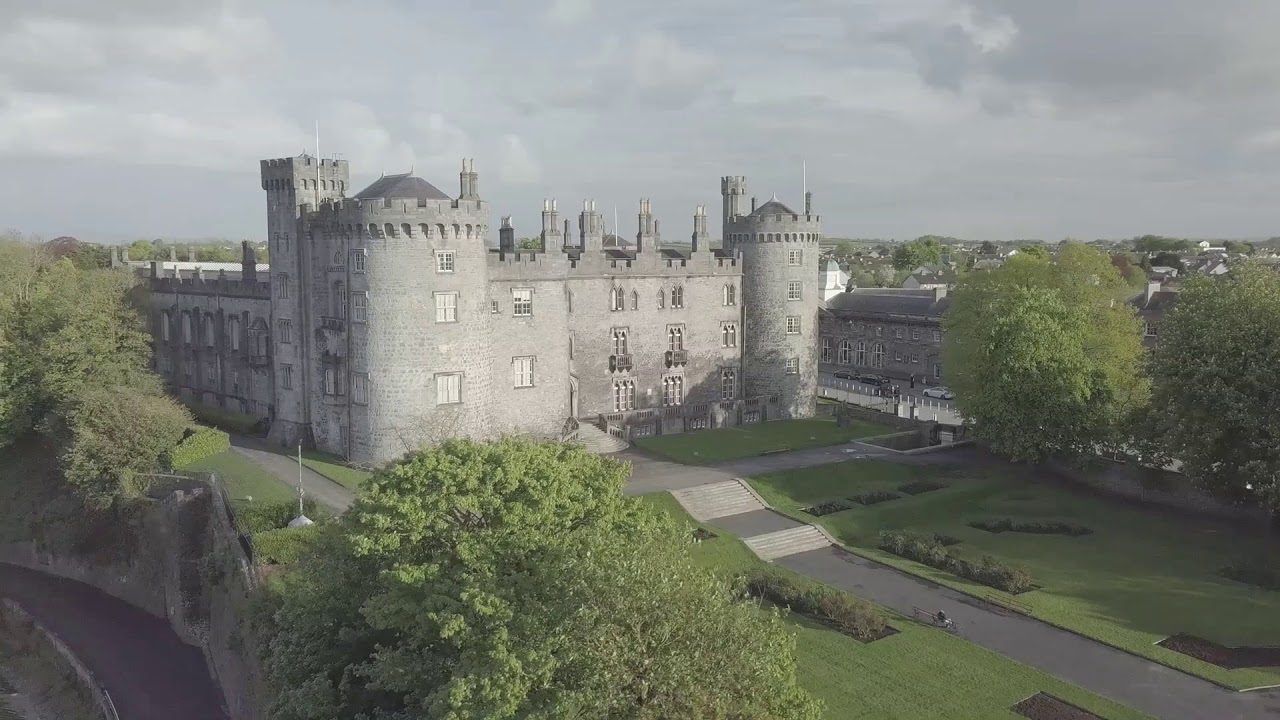 CastleCastle, unclassified · 335 yd
 Enclosure in SartEnclosure · 786 yd
 Enclosure in Clintstown (crannagh By.)Enclosure · 1.1 mi
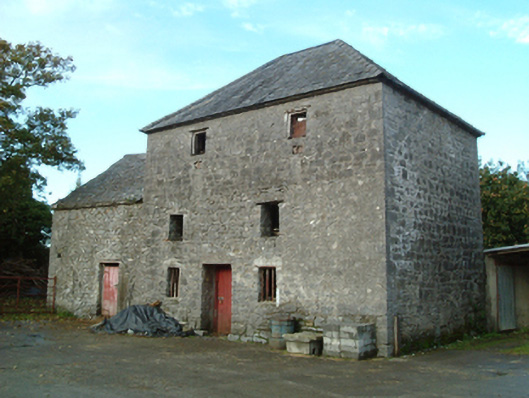 mill (water)mill (water) · 1.1 mi
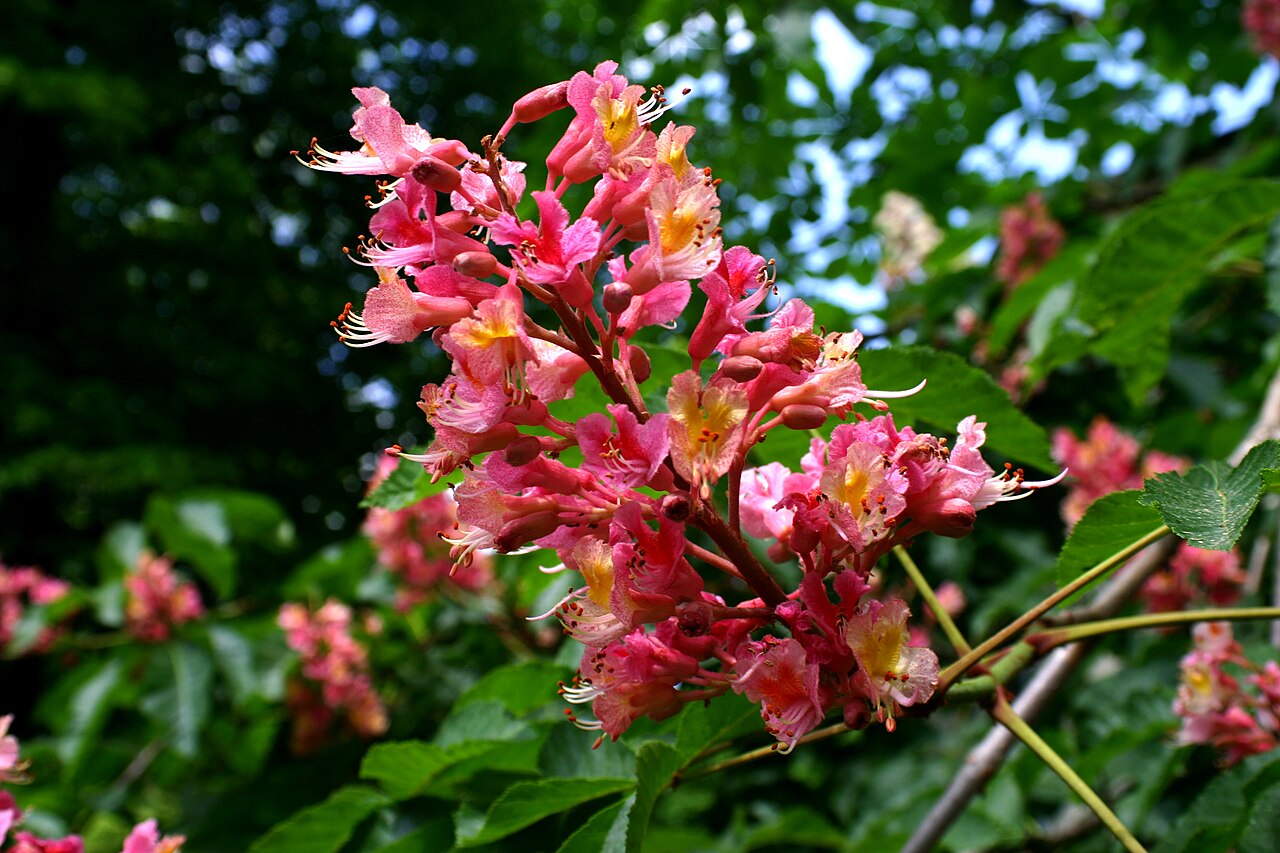 Red horse-chestnutRed horse-chestnut · 1.4 mi
 Emma Jane Browne-ClaytonMemorial · 1.4 mi
 Bawn in SartBawn · 1.4 mi
 Brown's WoodWood · 1.5 mi
 Freshford LoopWalking route · 1.5 mi
 Anker's IslandIsland · 6.5 mi
 Paddy ButlerMemorial · 6.5 mi