What is recorded here
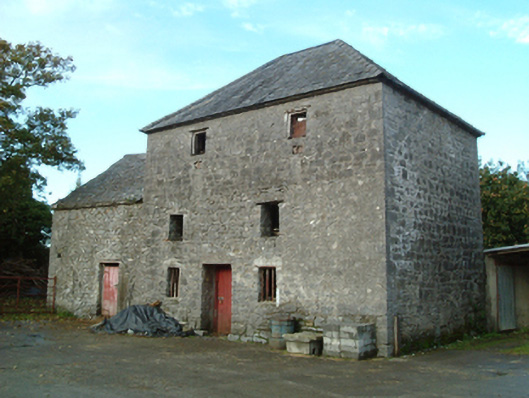
The Mill in Clintstown has bars on its ground-floor windows and a boarded door set off-centre. It has the look of a place where the flour was doing time and the door was quietly distancing itself from the whole affair.
Detached two- or three-bay three-storey mill, extant 1839, on a rectangular plan probably originally two- or three-bay two-storey on a rectangular plan. Hipped slate roof with clay ridge tiles, and no rainwater goods surviving on slate flagged eaves. Part repointed coursed rubble limestone battered walls with tooled cut- or hammered limestone flush quoins to corners. Square-headed off-central door opening with timber boarded door. Square-headed window openings with timber lintels framing wrought iron bars (ground floor) or remains of timber fittings (upper floors). Set in shared grounds
A mill representing an integral component of the industrial heritage of County Kilkenny.
From the Buildings of Ireland (National Inventory of Architectural Heritage) record 12305029
This does not grant access. Most recorded buildings are privately owned; view them only from public ground unless the owner allows entry.
Places near here
Photo credits
- A.-K. D., Wikimedia Commons · CC0
- A.-K. D., Wikimedia Commons · CC BY-SA 4.0
- Rüdiger Wölk This photo was taken by Rüdiger Wölk . Please credit this photo Rüdiger Wölk, Münster . View all photos (large page) of Rüdiger Wölk I would also appreciate an email to rudiger.wolk@gmail.com with details of use. Für Hinweise auf Veröffentlichungen (rudiger.wolk@gmail.com) oder Belegexemplare bin ich Ihnen dankbar., Wikimedia Commons · CC BY-SA 2.5
- Sarah777 at en.wikipedia, Wikimedia Commons · Public domain
- Didier Descouens, Wikimedia Commons · CC BY-SA 4.0
- Humphrey Bolton, Geograph · CC BY-SA 2.0
 ToberlaghteenHoly well · 71 yd
 Freshford Fever HospitalHospital/infirmary · 388 yd
 bridge414 yd
 Font in Freshford LotsFont · 659 yd
 Red horse-chestnut698 yd
 Emma Jane Browne-ClaytonMemorial · 700 yd
 CastleCastle, motte · 1.7 mi
 CastleCastle, unclassified · 1.8 mi
 Clomantagh HillMountain / peak · 5.0 mi
 St. Mogarra’s WellSpring · 11 mi
 Hawthorn12 mi
 Tullaherin Church and Round TowerVisitor information · 15 mi
More historic places in County Kilkenny · All of County Kilkenny
What do you know about this place?