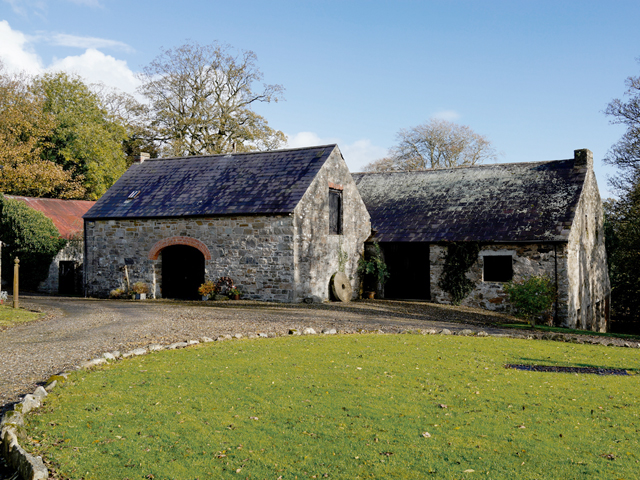
What is recorded here
Detached nine-bay two-storey former planter's house with attic storey, built c.1620, with two-storey extension of c.1890 to rear. Built on on sloping site. Pitched natural slate roof with low chimneystacks to gable ends. Partly rendered rubble stone walls. Square-headed window and door openings with timber fittings. Later converted to watermill and later again to diesel power. Building contains generator and mill workings. Single-storey outbuilding attached to up-slope long wall, having pitched natural slate roof with low chimneystack, rubble stone walls, red brick elliptical-arch vehicular opening to up-slope long wall and square-headed pitching door to one upper gable. Millstone stands at same gable.
This house was built at the time of the Ulster Plantation and is an important reminder of that era. It was later converted to a mill. The retention of some of the workings and a millstone enhances the indutsrial use of the site, as does the attached outbuilding. The older house was succeeded by the current Claragh House, which was built about 1890.
This does not grant access. Most recorded buildings are privately owned; view them only from public ground unless the owner allows entry.
Places near here
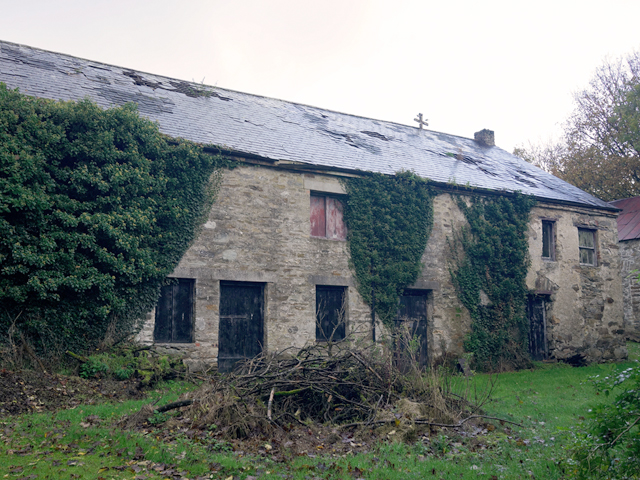 Claragh Housefarmyard complex · 34 yd
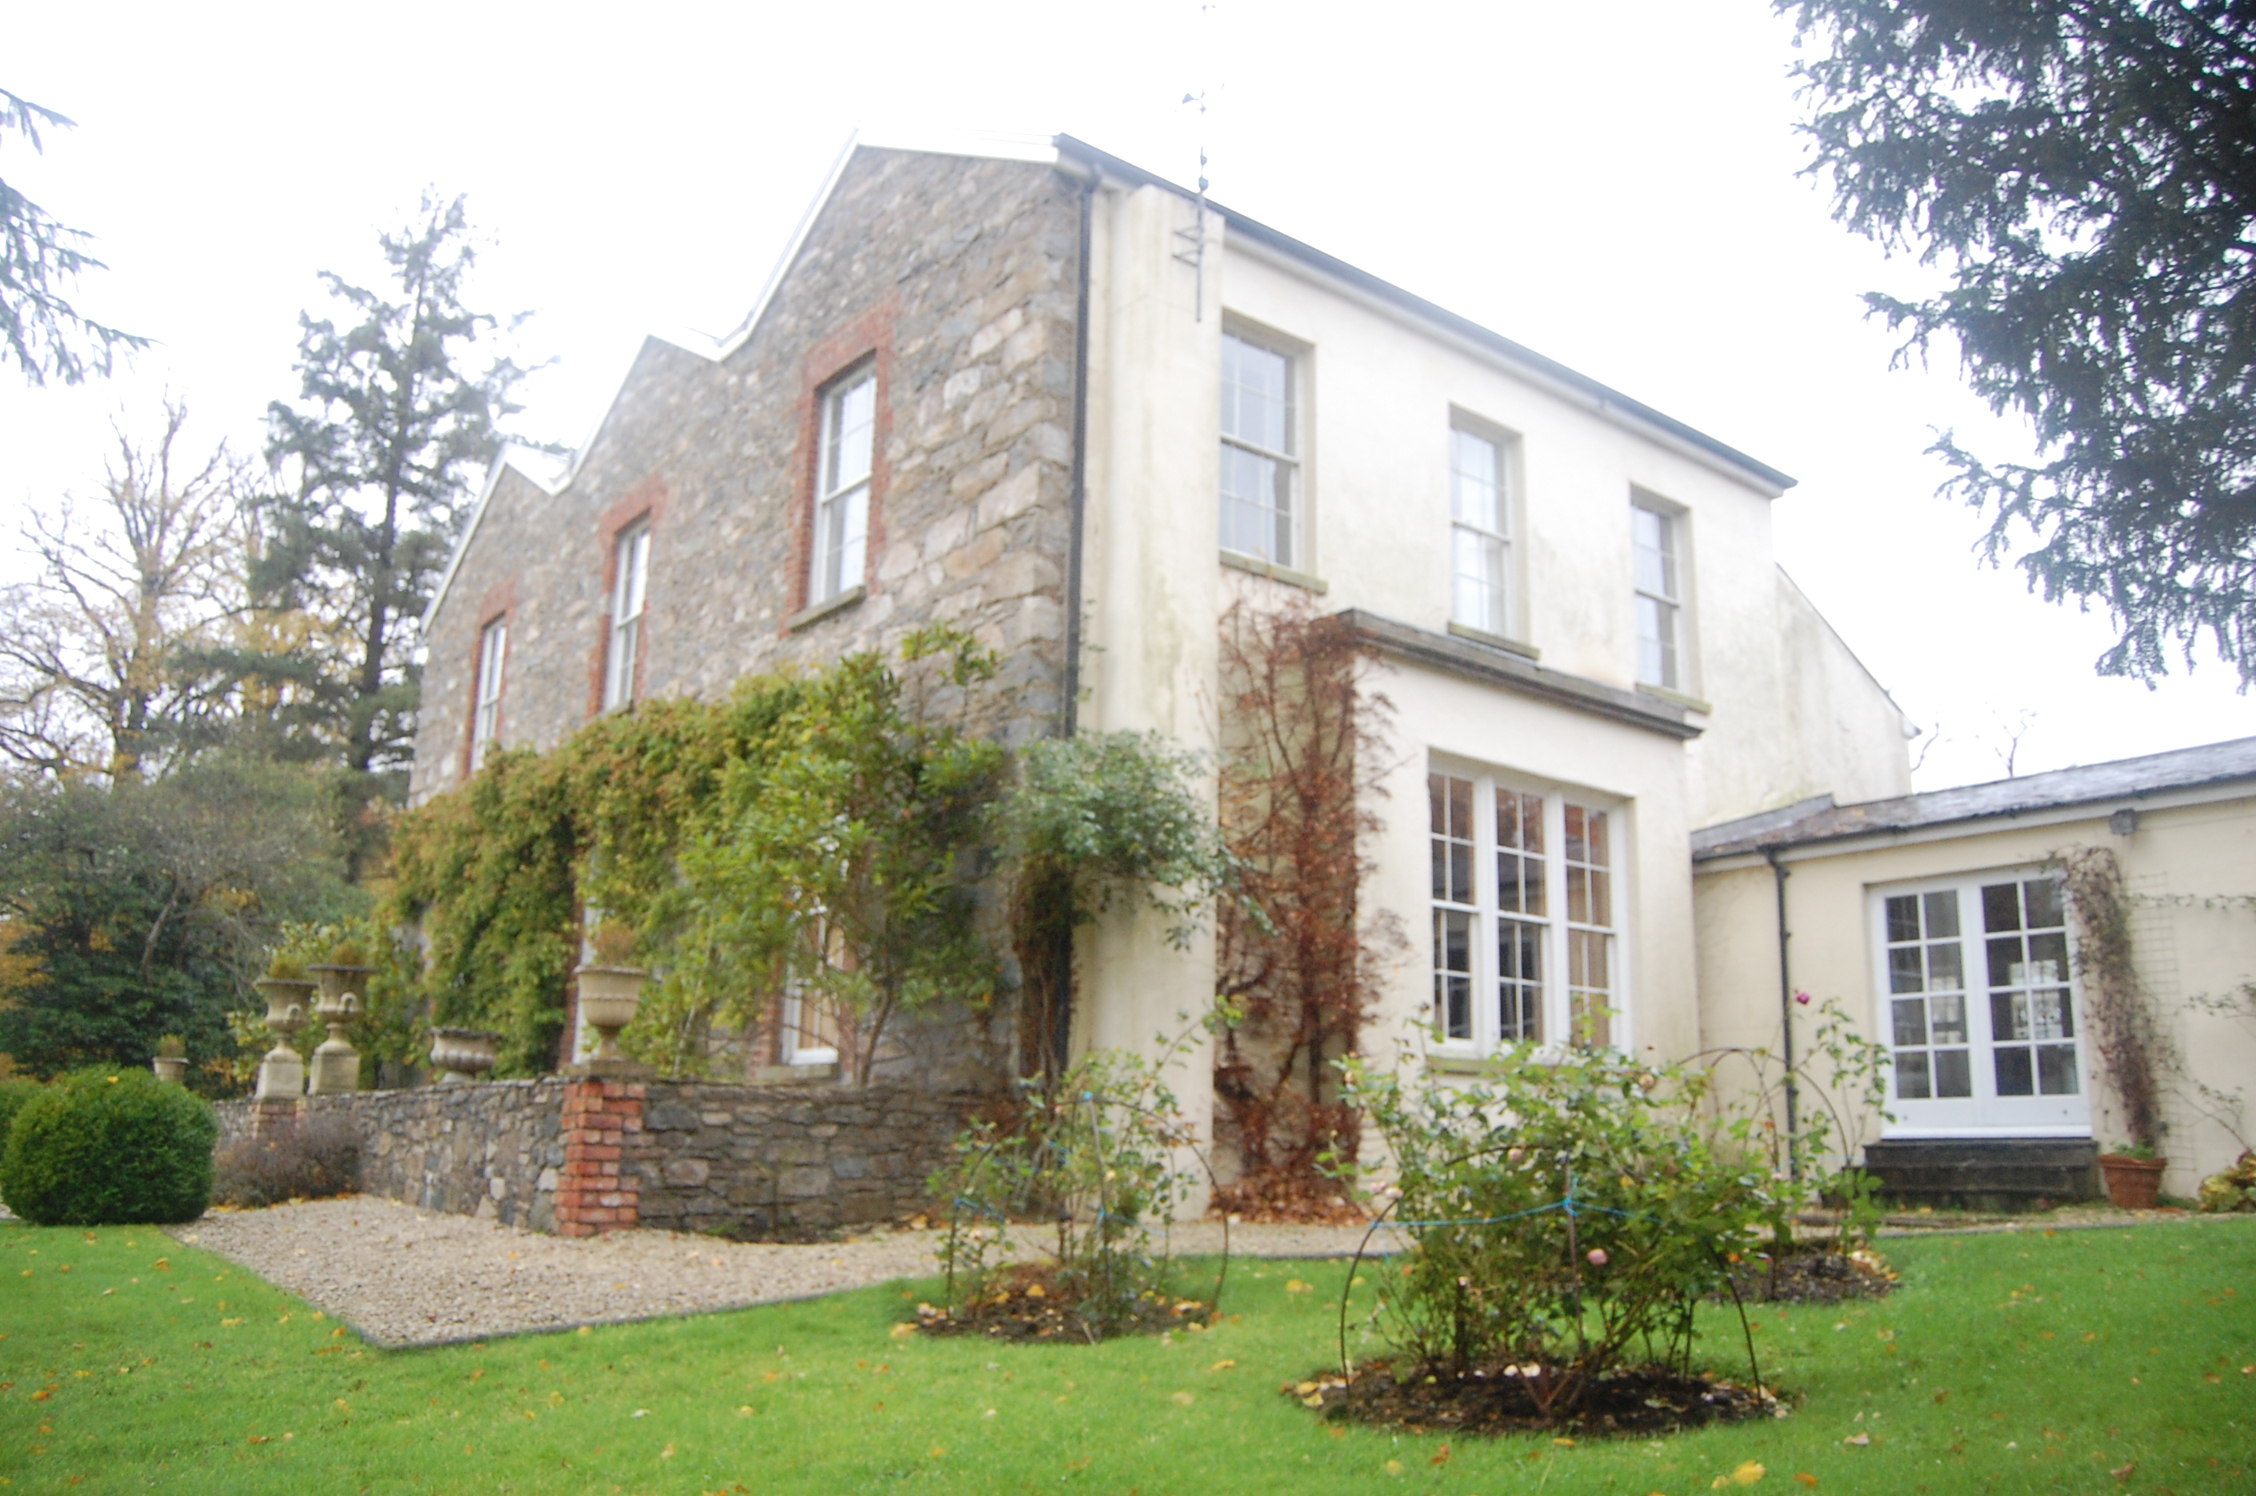 Ballyarr Househouse · 638 yd
 Ballyarr Nature ReserveNational nature reserve · 1567 yd
 Ballyarr Stone RingfortFairy fort / stone ringfort · 1700 yd
 Drummonaghan WoodForest recreation place · 1.1 mi
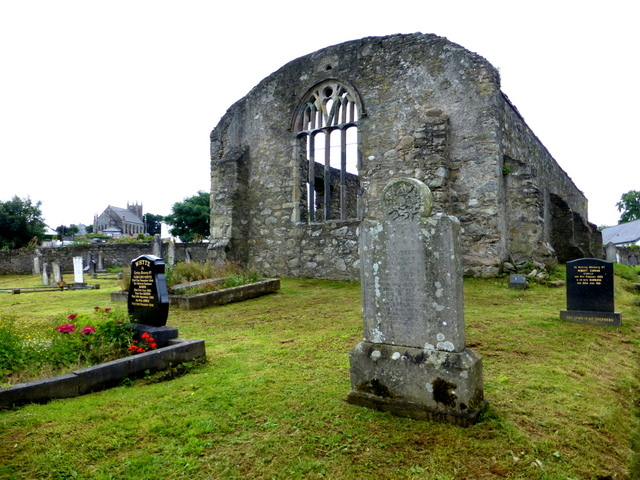 Tullyaughnish Old Church GraveyardGraveyard · 1.7 mi
 Bawn in RathmeltonBawn · 1.9 mi
 Gortnavern Double Stone RingfortFairy fort / stone ringfort · 1.9 mi
 Castle (Site of)Castle, unclassified · 3.4 mi
 Loughsalt MountainMountain / peak · 5.7 mi
 Mullanadee ShoreBeach / strand · 6.7 mi
 Croaghan HillMountain / peak · 6.8 mi
Other information
Photo: National Inventory of Architectural Heritage · Website use allowed for educational or private purposes with source credit