What is recorded here
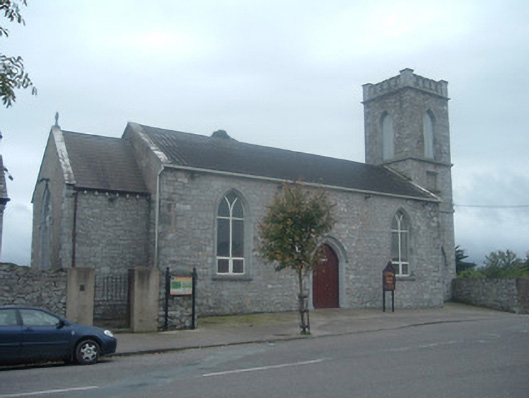
On N side of graveyard (14538). Former C of I parish church of Ballyclough. Rectangular nave (long axis WSW-ENE) along street line: random-rubble limestone walling under render; pointed windows light in N and S wall with Y-tracery; vestry centrally placed on S wall. Gabled chancel to E; tall embattled 3-storey tower to W with pointed door in N wall. Internal wooden roof and W-gallery survive, and some memorials on walls. Now in use as a garage; a wide doorway has been inserted in N wall of nave. Built in 1829, when capable of accommodating 230 persons, and enlarged in 1831 (Brady 1863, vol. 2, 32). Church improved between 1874-75 with addition of chancel, new roof, floor, windows and a heating system (Cole 1903, 154). Ballyclough Glebe House c. 200m to W, is 2-storey over basement to rear; entrance front (SE) of 3-bays, with central door porch; hipped roof with central valley, two off-centre chimneys; built in 1824 (Brady, ibid.) .
The above description is derived from the published 'Archaeological Inventory of County Cork. Volume 4: North Cork' (Dublin: Stationery Office, 2000). In certain instances the entries have been revised and updated in the light of recent research.
Date of upload/revision: 14 January 2009
The monument record does not grant public access. Check the route and ask the landowner before entering private land.
- What survives
- Recorded monument
Places near here
 O’Callaghan's Funeral Chapelchurch/chapel · 7 yd
 Ballyclogh Graveyardmonument · 14 yd
 CastleBawn · 245 yd
 IndicatedDesigned landscape, tree-ring · 309 yd
 Field system in Kilpatrick (duhallow By.)Field system · 1533 yd
 Lohort CastleCastle, tower house · 1.7 mi
 Graveyard in Ballygiblin (duhallow By.)Graveyard · 2.4 mi
 Dromaneen CastleHeritage attraction · 2.7 mi
 European YewEuropean Yew · 4.1 mi
 Burial ground in AssolasBurial ground · 4.3 mi
 In loving memory of Elvis O'DonoghueMemorial · 4.3 mi
 Mount Hillary - Knightfield LoopWalking route · 5.6 mi