DDiscover AloneMapAbout

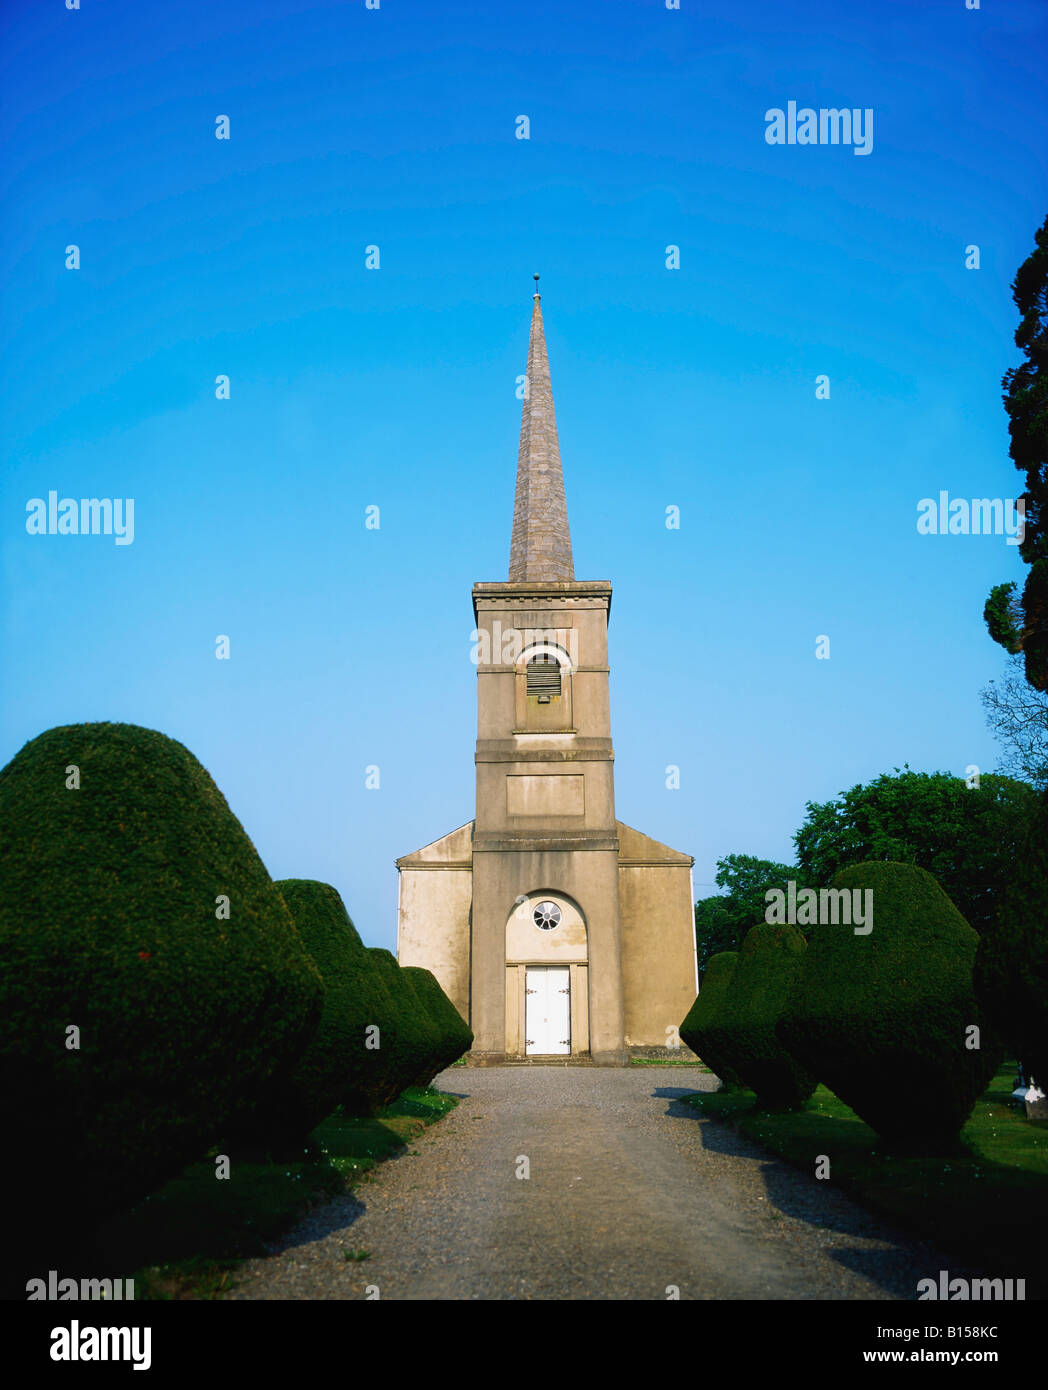
Church in Aghmacart

Church
Church in Aghmacart
Representative picture, exact place not confirmed
Photo: Maker not stated on source page, www.alamy.com · Report the wrong picture

This remains an important historical record, but the official description says the monument is no longer visible or has been destroyed. The monument record does not grant public access. Check the route and ask the landowner before entering private land.

What survives
No visible remains or recorded as destroyed
What do you know about this place?Tap to add a comment or ask a question

What you write will be public.

What is recorded here

Not marked on the 1840 or 1906 eds OS 6-inch maps. The church was destroyed in 1640 (O'Hanlon and O'Leary 1907, vol. 1, 177). No visible surface remains. According to the History of the Queens County 'It contained fifteen townlands, and it was an impropriate vicarage, worth £91 in the year 1640. The parsonage, church,…

Read the whole record
Not marked on the 1840 or 1906 eds OS 6-inch maps. The church was destroyed in 1640 (O'Hanlon and O'Leary 1907, vol. 1, 177). No visible surface remains. According to the History of the Queens County 'It contained fifteen townlands, and it was an impropriate vicarage, worth £91 in the year 1640. The parsonage, church, and monastery, in this parish, were then totally demolished' (O'Hanlon and O'Leary 1907, vol. 1, 177-8). According to Carrigan 'The ancient Parish Church of Aghmacart stood in ruins till the episcopate of the Protestant Bishop, Dr. Pocock (1756-65), who had the cahncel fitted up as a parish church. This chancel, which still serves as the Protestant church of the district, stands, most strangely, due north and south. It measures, internally, 34 ft. by 23 ft., the side walls being 15 ft. high, the south gable 3 ft. 8 in. thick and the east side wall 3 ft. thick. The east side-wall has two large Gothic windows, framed, within and without, with chiselled limestone; if, as is very likely, they were traceried originally, the tracery has disappeared. In the middle, between those windows, is a cut stone locker, chamfered on the edges, and measuring 16 in. every way. No windows now appear in the west side-wall; but at the north end, a slab, 26 in. by 29 in., exhibiting a carving of rich foliage, in relief, serves as a lintel over a small fire-place; its original purpose apparently was to ornament the top of a statue niche. There was a fine gothic cut-stone window, high up, in the south gable, to the rere of the ancient altar, but its tracery has been removed and some modern work substituted for it; on the outside it has a hood-moulding, ending at each side in foliage similar to that to be seen at Potterlath church. Underneath this window a modern door has been broken out, which is now the main entrance to the church. The north gable is six feeth six inches thick. Its one feature of interest and that the most interesting feature among the ruins of Aghmacart, is the choir-arch so masive and solid. It is perfectly round at top, of beautifull chiselled limeston, chamfered at the edges, and ornamented underneath with two semi-circular ribs, one single, the other double, both ending at the sides in plain carvings; its width is 11 ft., and height, to the apex of the arch 12 ft.' (Carrigan 1905, vol. 2, 238-9). This above building described by Carrigan still survives as the Church of Ireland church is part of the medieval Augustinian priory (LA034-019003-) of Aghmacart and is the same building that Dr. Pococke restored in the 18th century. The building itself is orientated on a N-S axis and was originally part of the domestic range of buildings to the S of the cloister that was attached to the Augustinian priory. 5m S of the N gable along both side walls of the church there are the fragmentary remains of a wall which ran off this building on its E and W sides located off centre to N. This wall may have been part of the cloister wall of the priory off which ran this domestic range that was later converted into a Protestant church. In the centre of the S gable at first floor level there is a fine 15th or 16th century limestone pointed window with vine leaf decorated hood moulding terminals. The doorway into the 19th century porch appears to have been a late medieval limestone doorway, that was re-used in the 19th century. The majority of memorials are to the E of this building which would have been in the area to the S of the Augustinian Priory. There are numerous architectural fragments littered around the graveyard and incorporated into the graveyard wall. There are several late medieval limestone dumbell pier bases of the cloister scattered around the graveyard (LA034-019005-).

From the National Monuments Service (Archaeological Survey of Ireland) record LA034-019004

Places near here

Photo credits
  • kevin higgins, Wikimedia Commons · CC BY-SA 2.0
  • Maker not stated on source page, www.flickr.com
  • A.-K. D., Wikimedia Commons · CC BY-SA 4.0
  • Maker not stated on source page, commons.wikimedia.org
  • National Inventory of Architectural Heritage
  • Maker not stated on source page, www.pinterest.com
  • Maker not stated on source page, archaeology.org
  • Maker not stated on source page, en.topwar.ru
  • Maker not stated on source page, www.irishexaminer.com
  • Maker not stated on source page, www.dreamstime.com
Aghmacart ChurchChurch/chapel · 1 yd

Explorer Tom Aghmacart Church is pretending to be much older than it really is, which is a common trick for churches in this part of…

Aughmacart CemeteryGraveyard · 13 yd

Explorer Tom Aughmacart Cemetery has a secret talent for making cowbells sound like actual bells, which is weirdly impressive given…

Grave YardGraveyard · 21 yd

Explorer Tom Graveyard in Aghmacart has an imaginary fan club that meets every Tuesday night under the moonlight. The church is on…

Linear earthwork in AghmacartLinear earthwork · 148 yd

Explorer Tom Linear earthwork in Aghmacart, County Laois would bring absolutely nothing to a party, just vibes. It’s invisible on…

Holy well in ShanballyHoly well · 414 yd

Explorer Tom Holy well in Shanbally claims to be older than the Gowl river, which is a stretch. St Tierna’s Well is now neglected…
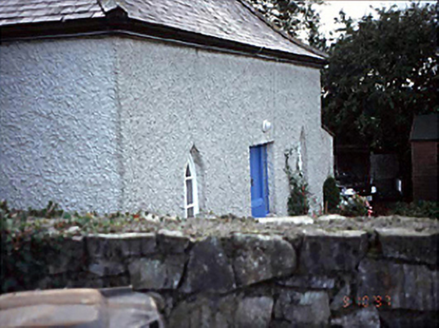
Belmont HouseHouse · 731 yd

Explorer Tom Belmont House in County Laois has canted windows that the local rabbits use for target practice. They think it’s a…

Graveyard in AddergooleGraveyard · 980 yd

Explorer Tom Graveyard in Addergoole, County Laois was saved by a hero nobody remembers who just really liked the view. It’s gone…
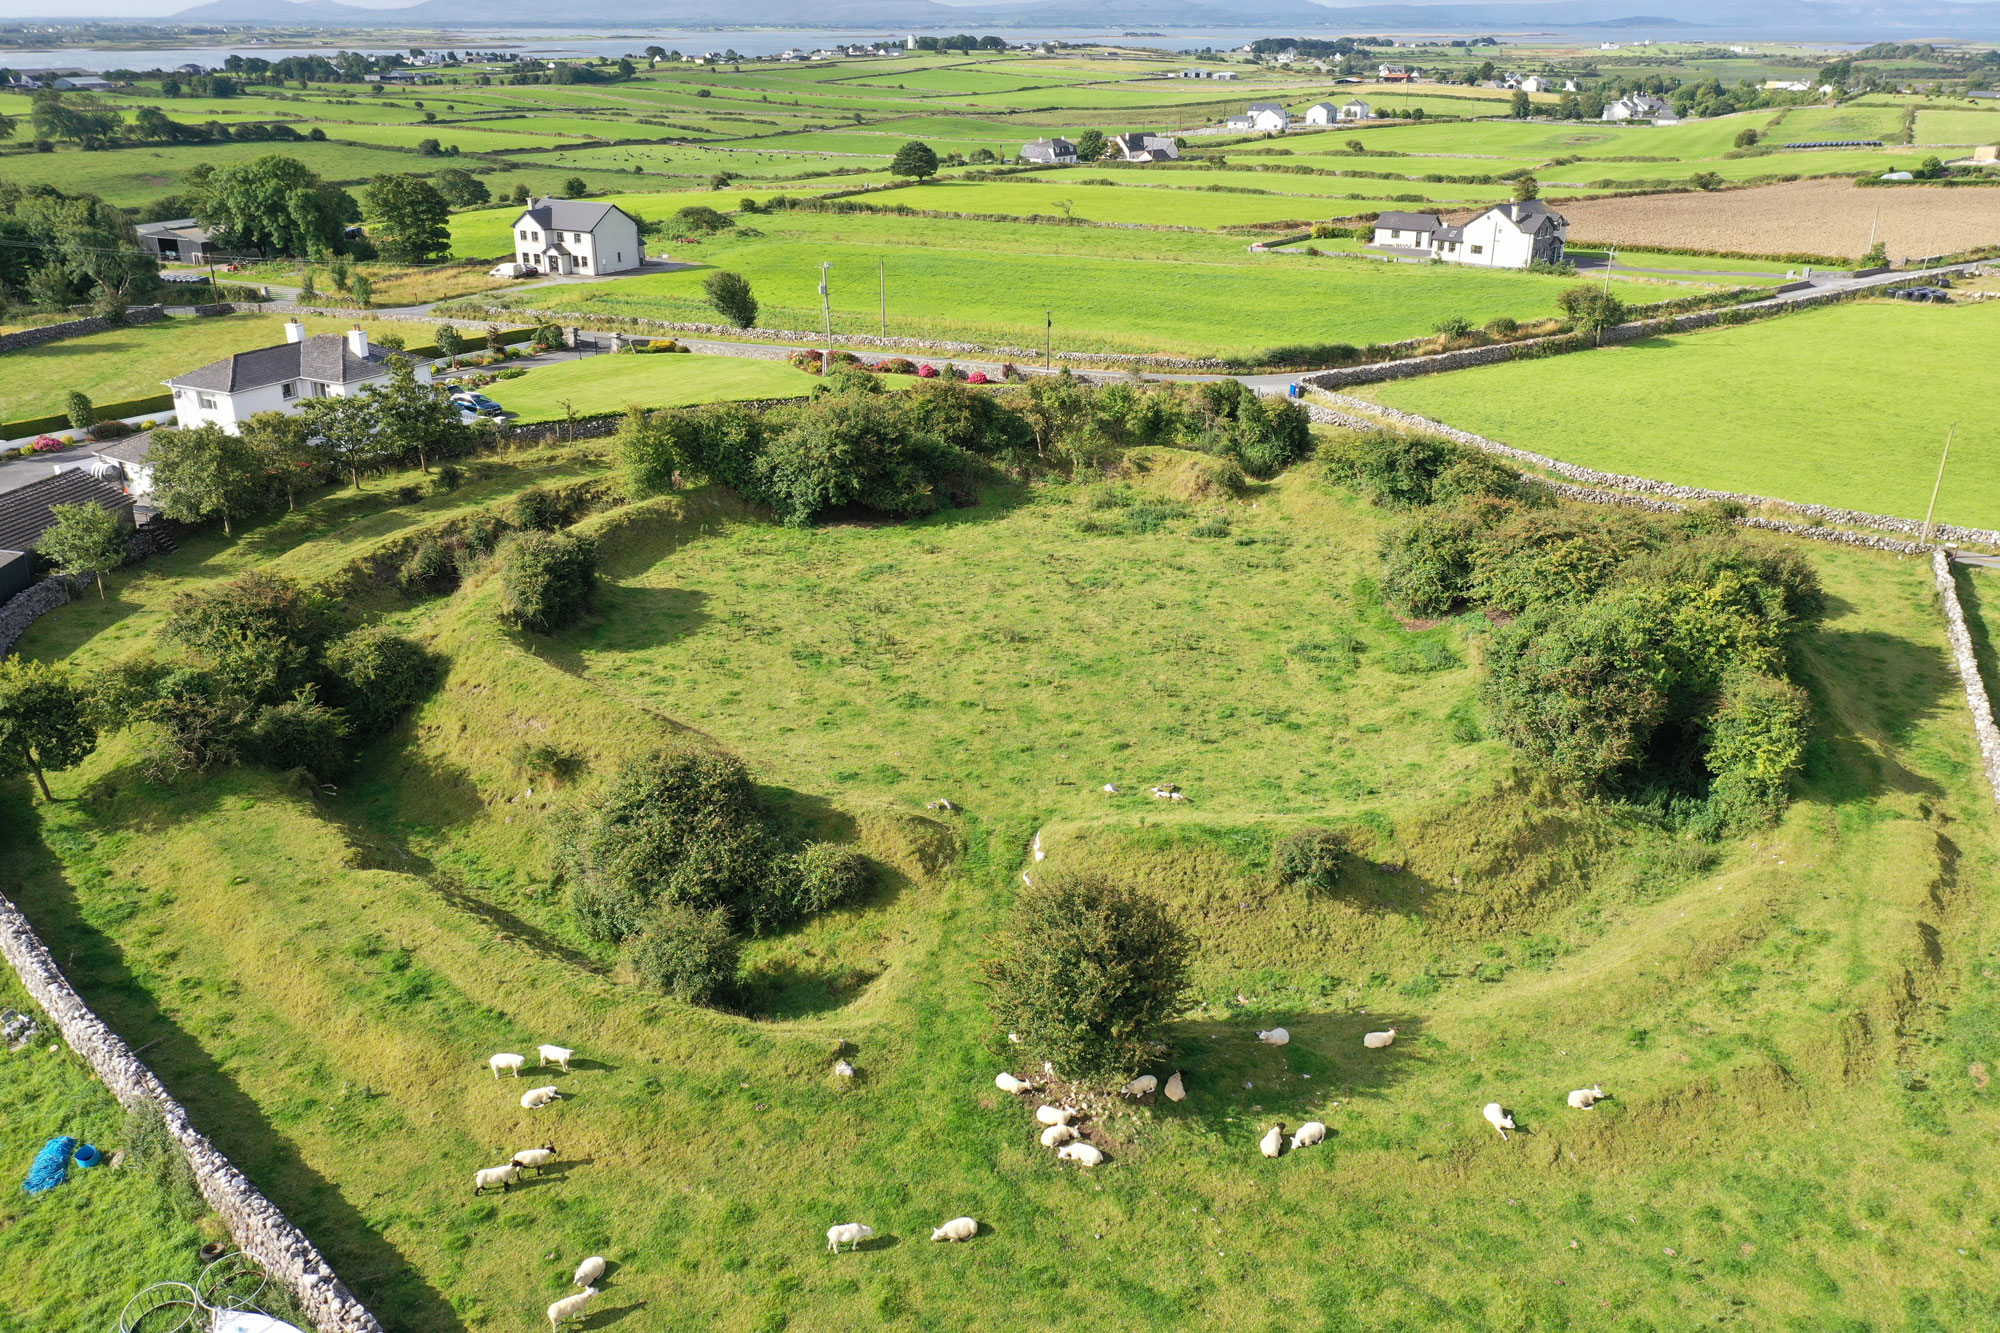
Rathkilmurry RingfortArchaeological place · 1418 yd

Explorer Tom Rathkilmurry Ringfort in County Laois is basically a giant stone hula hoop that forgot to invite anyone to the party. I…

Enclosure in ParknahownEnclosure · 1633 yd

Explorer Tom Enclosure in Parknahown is tiny, only eighteen meters across, so I’m convinced the fairies fought over who got to park…

Enclosure in Oldtown (clanmallagh By.)Enclosure · 1718 yd

Explorer Tom Enclosure in Oldtown is where a local priest once lost a bet about how many stones fit inside. He owes the church a new…

Fairy fort / earthen ringfort in CoolnacruttaFairy fort / earthen ringfort · 1.1 mi

Explorer Tom Fairy fort / earthen ringfort in Coolnacrutta is where the local sheep go to discuss their union grievances and wage…

CastleCastle, unclassified · 1.6 mi

Explorer Tom This castle in Srah brags about surviving a storm that flattened every other building nearby. It thinks it’s a hero…

More historic places in County Laois · All of County Laois

Add to this placeAdd a picture Add a detailed tip Add a story

Explore the map1,095,414 places to discover

Next place · or swipeAghmacart Church