
What is recorded here
Freestanding gable-fronted double-height Roman Catholic church, built c.1820, with four-bay nave, sacristy addition to south-west and flat roof porch addition to north-east. Pitched artificial slate roofs, with bellcote (north-east elevation), cross finials, cast-iron rainwater goods and having rendered chimneystack to sacristy. Painted rendered walls with rendered quoins, sill course and string course. Pointed arch openings with lead fixed pane stained glass windows and block-and-start surrounds. Pointed arch opening to north-east elevation with lead fixed pane Marian stained glass window and block-and-start surrounds. Pointed arch opening to south-east elevation of porch with recent timber panelled double-leaf door and rendered surround. Interior retaining quarry tiles, timber ceiling and timber balcony with cast-iron supporting columns.
The form and plan of this church is representative of early nineteenth century Roman Catholic church building. Altered, as many churches were, in the late nineteenth century, it retains fine Victorian interior features, which contribute to its character.
This does not grant access. Most recorded buildings are privately owned; view them only from public ground unless the owner allows entry.
Places near here
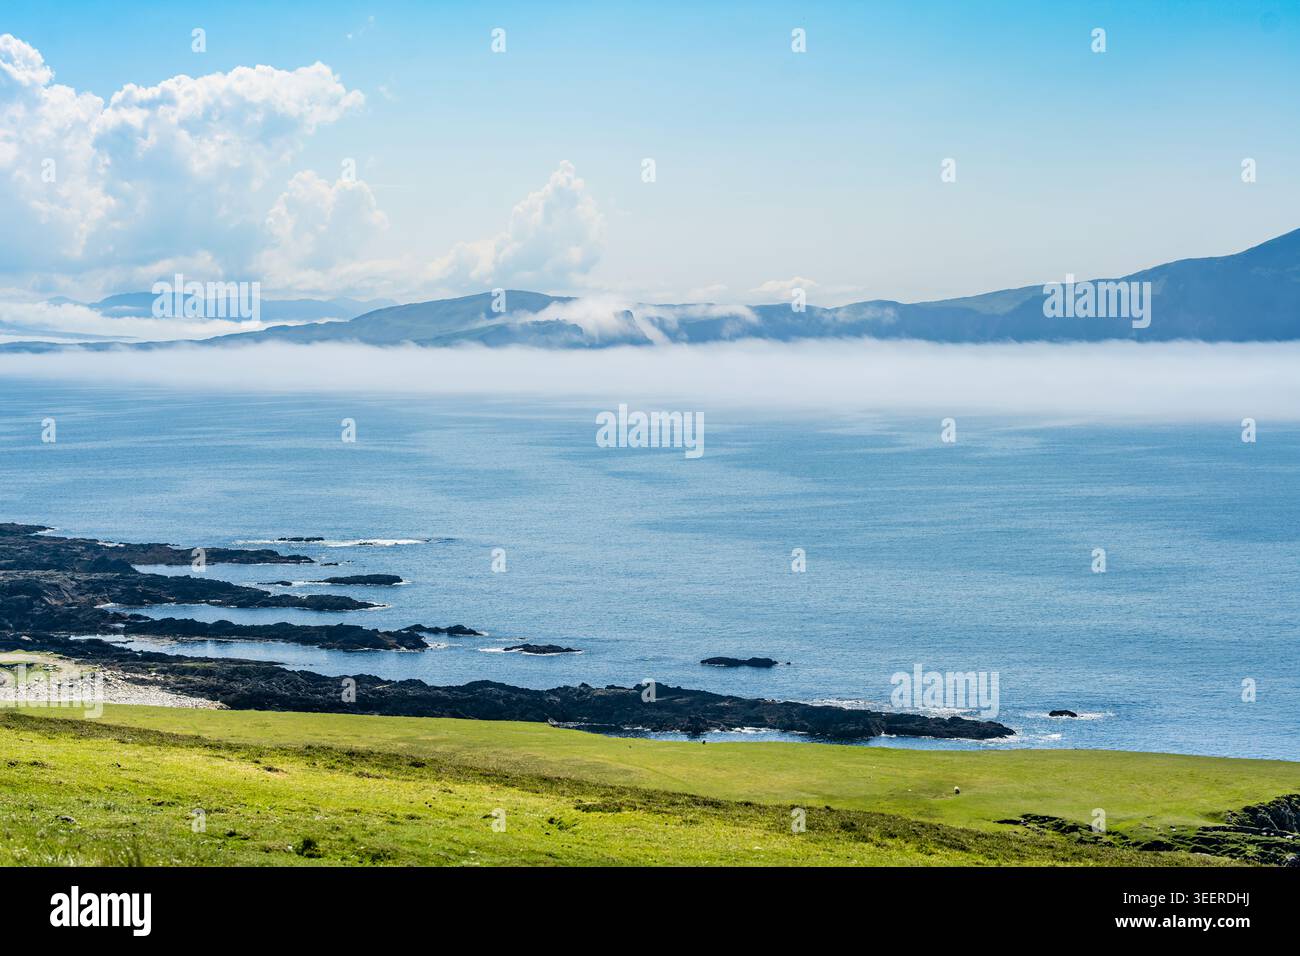 CloghmoreBoulder-burial · 268 yd
 Boulder-burial in KilkilleenBoulder-burial · 670 yd
 Friary (in Ruins)Church · 1070 yd
 Rheena Dhunacountry house · 1161 yd
 Rincolisky CastleCastle · 1.4 mi
 Rincolisky Castle (in Ruins)Castle, tower house · 1.4 mi
 Mannin BegIslet · 1.4 mi
 Mannin IslandIslet · 1.5 mi
 Monterey CypressMonterey Cypress · 1.9 mi
 Wild Atlantic WayVisitor information · 1.9 mi
 Trá na gCruachBeach / strand · 2.7 mi
 Cuaisín na nÚbhallBay · 2.8 mi
Other information
Photo: National Inventory of Architectural Heritage · Website use allowed for educational or private purposes with source credit