
What is recorded here
Detached three-bay two-storey house, built c.1810, with later porch to front and various additions to rear. Hipped slate roofs with rendered chimneystacks and cast-iron rainwater goods. Rendered walls. Square-headed openings having replacement uPVC windows with stone and concrete sills. Later porch comprising flat roof with granite cornice, rendered walls, square-headed openings with timber fixed pane windows, carved granite sills and surrounds, pseudo three centred arch door opening having double-leaf timber glazed doors with carved granite surround. Later extension comprising pitched and hipped slate roofs with half-dormers, rendered walls, square-headed openings having replacement uPVC windows with stone and concrete sills and square-headed door opening with replacement uPVC door. Outbuildings to side (east) and rear (north) and gardens to rear. Boathouse to front. Rubble limestone boundary walls with gate piers and wrought-iron gates.
A fine early nineteenth century house which retains notable related structures including a fine range of outbuildings and a boathouse. It is a handsome addition to its picturesque location. The hipped roof, regular fenestration and central main entrance are typical features of middle sized country houses of its time.
This does not grant access. Most recorded buildings are privately owned; view them only from public ground unless the owner allows entry.
Places near here
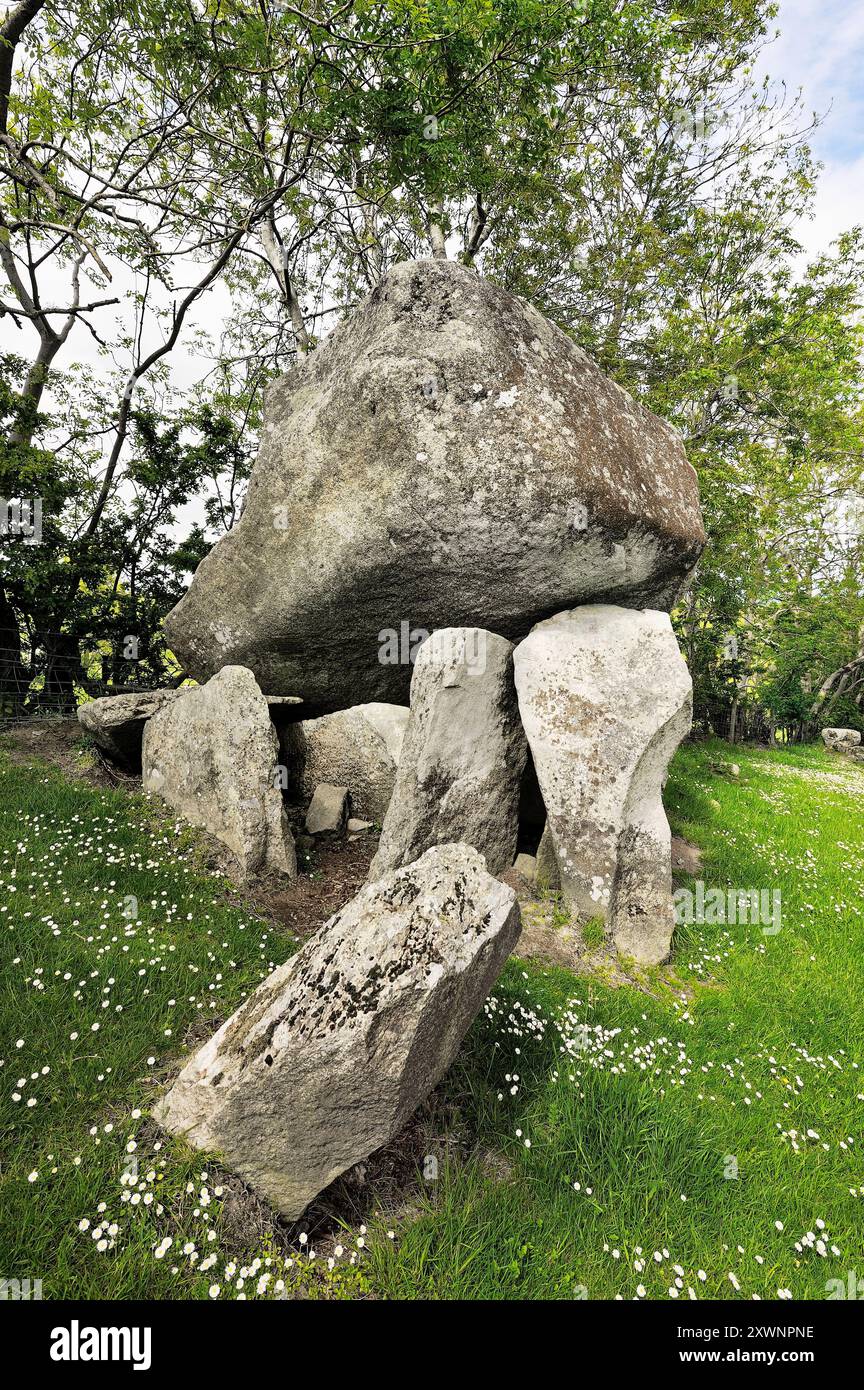 CloghmoreBoulder-burial · 541 yd
 Fulacht FianFulacht fia · 917 yd
 church/chapelchurch/chapel · 1161 yd
 Donegall Castle (in Ruins)Castle, unclassified · 1611 yd
 Friary (in Ruins)Church · 1.3 mi
 Wild Atlantic WayVisitor information · 1.5 mi
 Monterey CypressMonterey Cypress · 1.5 mi
 Ringarogy IslandIsland · 1.7 mi
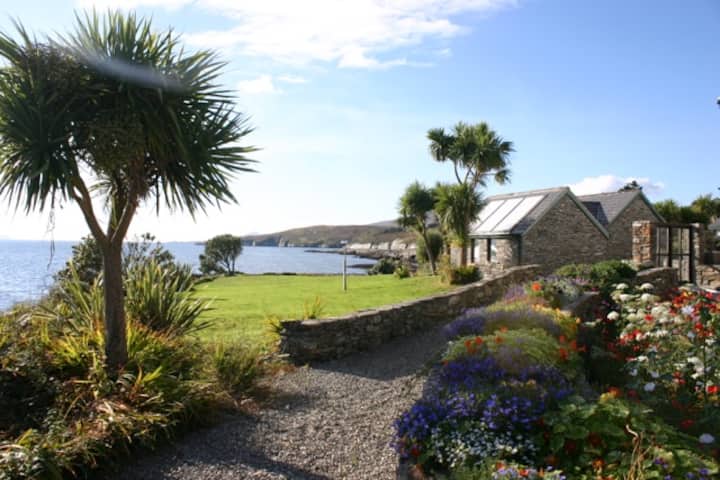 Reenmore IslandIslet · 1.8 mi
 Rincolisky CastleCastle · 1.9 mi
 KnockomaghMountain / peak · 2.7 mi
 Wave Chieftain Whale WatchingHeritage attraction · 2.9 mi
Other information
Photo: National Inventory of Architectural Heritage · Website use allowed for educational or private purposes with source credit