What is recorded here

Detached three-bay single-storey mortuary chapel, c.1890, retaining original fenestration with single-bay single-storey gabled advanced porch. Reroofed, c.1990. Now disused. Pitched roof (gabled to porch) with replacement artificial slate, c.1990, clay ridge tiles, copper-clad vents to ridge, scalloped timber bargeboards, and replacement plastic rainwater goods, c.1990, on timber eaves. Painted rendered walls. Shallow segmental-headed window openings with stone sills, and timber casement windows having tripartite arrangement. Pointed-arch door opening with tongue-and-groove timber panelled door. Set back from road in grounds shared with Saint Patrick’s Hospital.
An appealing, small-scale chapel of balanced proportions, and unassuming appearance. Features including the profile and glazing patterns of the window opening, and profiled timber joinery, all serve to enhance the architectural design quality of the composition. Although now disused the chapel retains its original form and massing, together with many important salient features and materials, and makes a positive contribution to the setting.
This does not grant access. Most recorded buildings are privately owned; view them only from public ground unless the owner allows entry.
Places near here
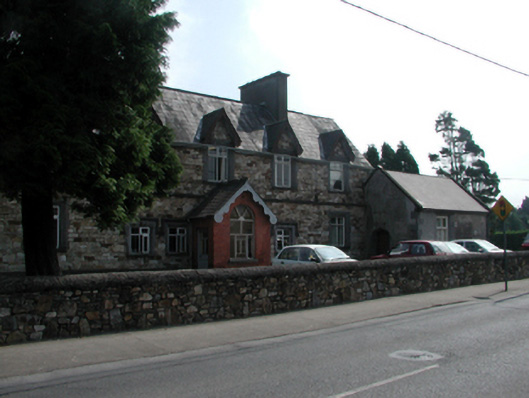 workhouse administration blockworkhouse administration block · 33 yd
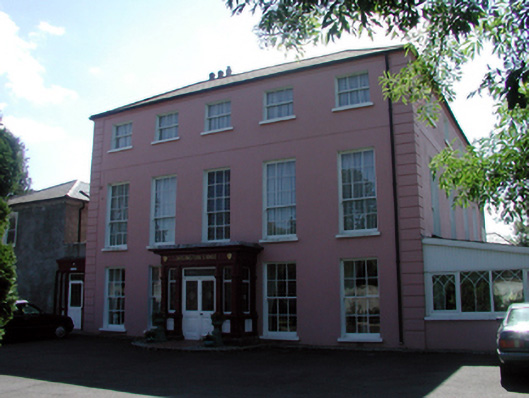 Arlington Lodgehouse · 96 yd
 Watch TowerHeritage attraction · 1052 yd
 Double TowerHeritage attraction · 1114 yd
 Fulacht fia in CoveFulacht fia · 1386 yd
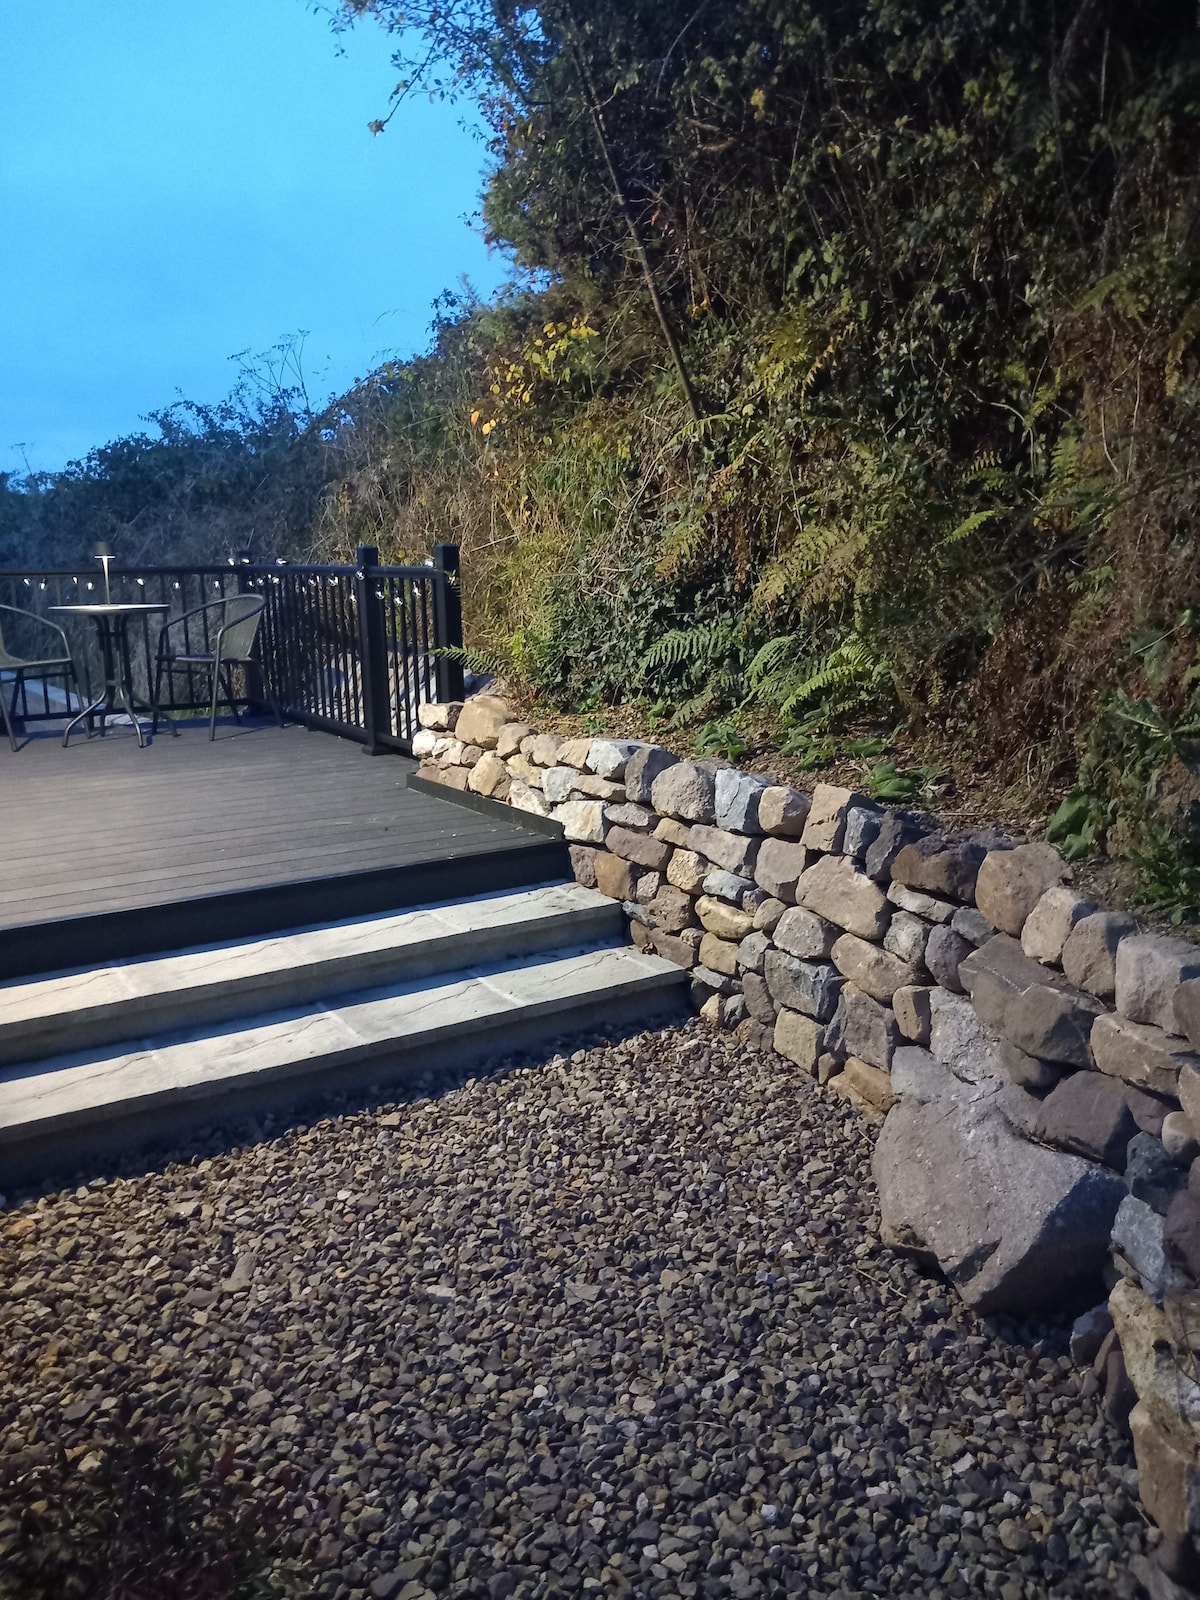 Hearth in KilcohanHearth · 1728 yd
 Native Woodland Trust:Grace Dieu ReserveWood · 3.2 mi
 Granny CastleCastle, tower house · 3.2 mi
 Native Irish Tree TrailWood · 3.3 mi
 Sugar Loaf RockMountain / peak · 4.0 mi
 Corluddy Castle (in Ruins)Castle, tower house · 4.5 mi
 Ballyscanlon HillMountain / peak · 7.5 mi
Other information
Photo: National Inventory of Architectural Heritage · Website use allowed for educational or private purposes with source credit