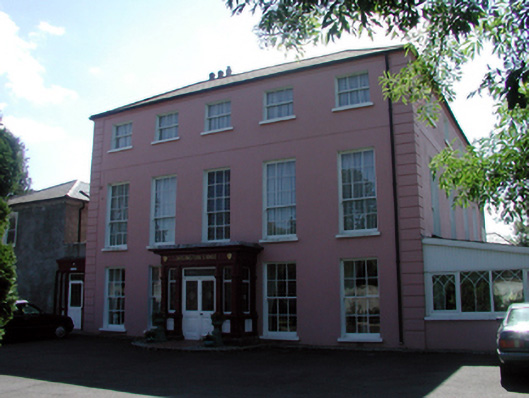
What is recorded here
Detached five-bay three-storey house, c.1775, retaining original fenestration with four-bay three-storey side elevation to south-west. Subsequently in use as bishop’s palace. Renovated, c.1875, with single-bay single-storey flat-roofed advanced porch added to centre. Renovated, c.1975, with four-bay single-storey lean-to conservatory added along side (south-west) elevation. Extensively renovated and extended, pre-1999, comprising single-bay single-storey flat-roofed recessed linking bay to north-east joining with three-bay two-storey end block, and three-bay three-storey return block to south-east with two-bay two-storey wing to north-east having two-bay two-storey projecting bay to south-east to accommodate use as apartments. Hipped roofs with replacement artificial slate, pre-1999, clay ridge tiles, rendered chimney stacks, and replacement uPVC rainwater goods, pre-1999, on rendered eaves. Painted rendered, ruled and lined walls to original block with rendered channelled piers to corners. Unpainted roughcast walls to remainder. Square-headed window openings to original block with stone sills. 3/3, 6/6 and 9/6 timber sash windows with some having leaded stained glass panels. Square-headed window openings to additional block with concrete sills, rendered surrounds, and 1/1 uPVC sash windows. Square-headed openings to porch in tripartite arrangement with timber intermediary pilasters, glazed timber panelled double doors, overlight, sidelights with stained glass panels, plain frieze over, and moulded cornice having blocking course. Square-headed window openings to conservatory with replacement uPVC windows, pre-1999, on concrete continuous sill. Set perpendicular to road in own grounds with gravel forecourt, and end block to north-east fronting on to road.
A handsome, substantial house of balanced Georgian proportions, and reserved Classically-influenced detailing, which retains most of its original form and character. However, the original block has been enveloped by unsympathetic later additions, which do not enhance the appearance of the composition. The original block is of particular significance for its subsequent use as a bishop’s palace, and among the important surviving salient features and materials are window openings incorporating stained glass panels of artistic design merit.
This does not grant access. Most recorded buildings are privately owned; view them only from public ground unless the owner allows entry.
Places near here
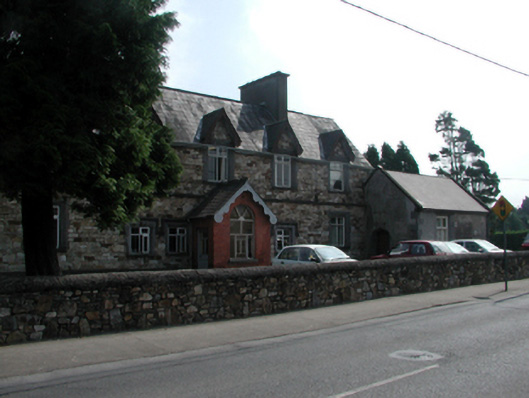 workhouse administration blockworkhouse administration block · 64 yd
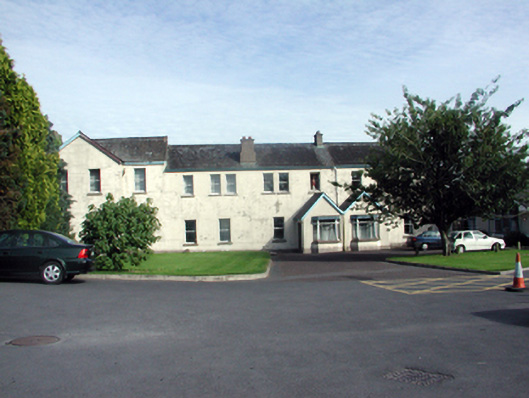 convent/nunneryconvent/nunnery · 126 yd
 Watch TowerHeritage attraction · 977 yd
 Double TowerHeritage attraction · 1037 yd
 Fulacht fia in CoveFulacht fia · 1478 yd
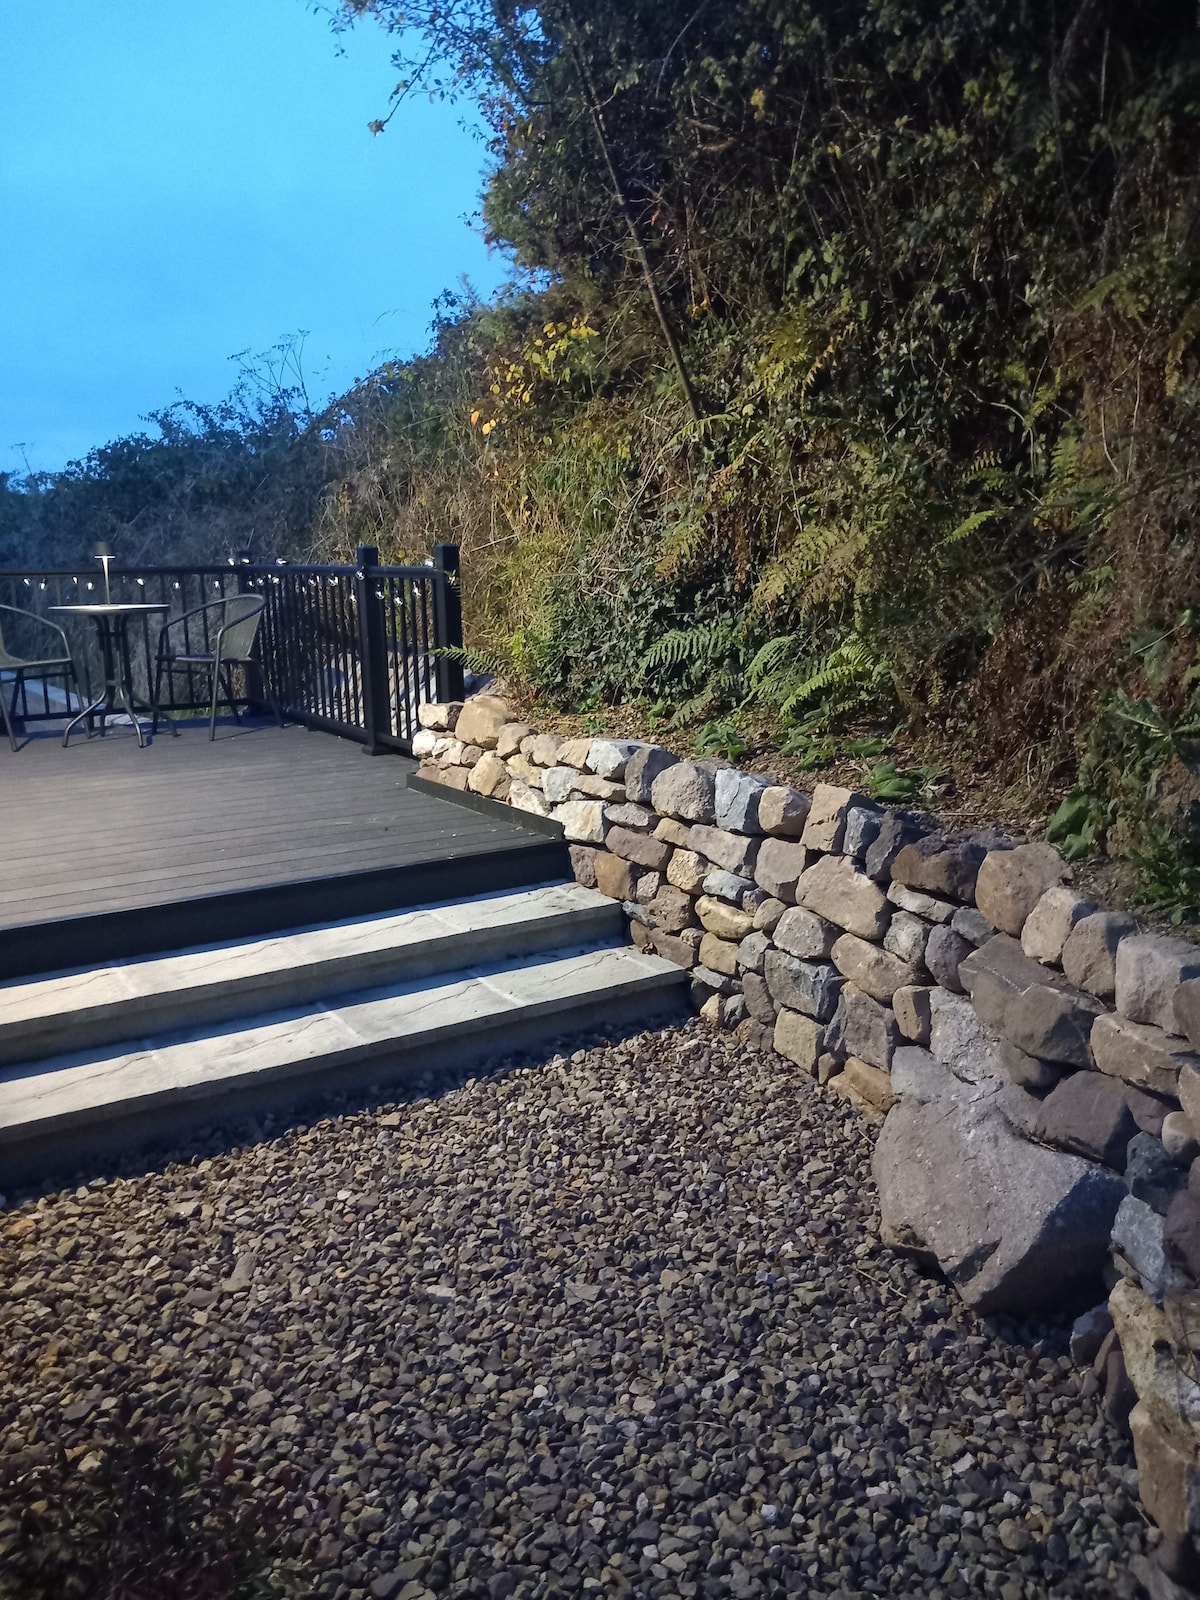 Hearth in KilcohanHearth · 1740 yd
 Native Woodland Trust:Grace Dieu ReserveWood · 3.1 mi
 Granny CastleCastle, tower house · 3.2 mi
 Native Irish Tree TrailWood · 3.2 mi
 Sugar Loaf RockMountain / peak · 3.9 mi
 Corluddy Castle (in Ruins)Castle, tower house · 4.4 mi
 Ballyscanlon HillMountain / peak · 7.5 mi
Other information
Photo: National Inventory of Architectural Heritage · Website use allowed for educational or private purposes with source credit