What is recorded here
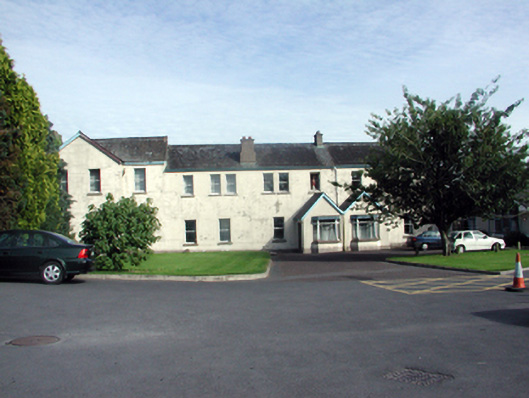
Detached nine-bay two-storey convent, c.1890, retaining original fenestration comprising six-bay two-storey range with two-bay single-storey double gabled projecting porch having single-bay single-storey canted bay windows, single-bay two-storey return to north-west, and three-bay two-storey higher flanking bay to south-west incorporating two-bay two-storey gabled end bay. Part refenestrated, c.1965. Now disused. Pitched slate roofs (gabled to porch) with clay ridge tiles, rendered chimney stacks, timber bargeboards, and cast-iron rainwater goods. Painted rendered walls with rendered quoins to rear (north-west) elevation. Square-headed window openings (some round-headed window openings to rear (north-west) elevation) with stone sills, and moulded rendered surrounds to rear (north-west) elevation. 1/1 timber sash windows with replacement timber casement windows, c.1965, to canted bay windows. Pointed-arch door opening with glazed timber panelled double doors. Set back from road in grounds shared with Saint Patrick’s Hospital with tarmacadam forecourt, and landscaped grounds to rear (north-west).
An appealing building of unusual appearance, having openings arranged in an informal manner, and much of the detailing limited to the rear (north-west) elevation. Although now disused, the building retains its original form and massing, together with important salient features and materials, and contributes significantly to the historic quality of the site.
This does not grant access. Most recorded buildings are privately owned; view them only from public ground unless the owner allows entry.
Places near here
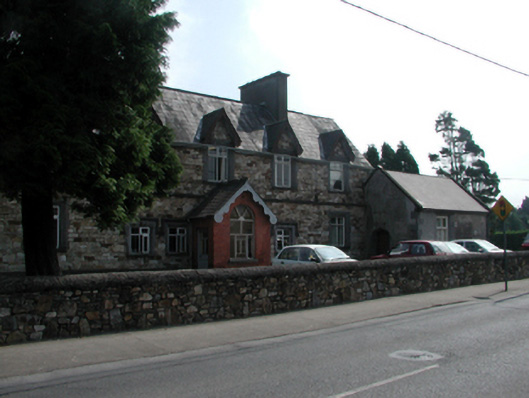 workhouse administration blockworkhouse administration block · 104 yd
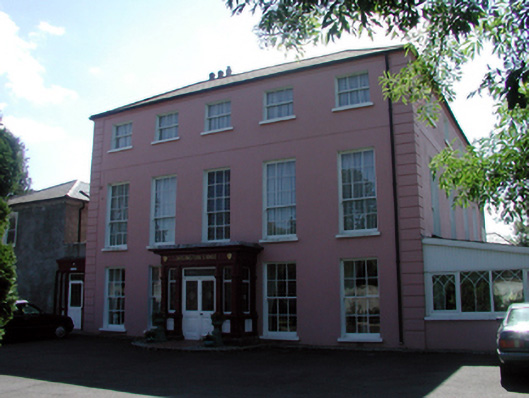 Arlington Lodgehouse · 126 yd
 Abbey (Site of)Religious house, Augustinian canons · 870 yd
 Bastioned fort in Waterford CityBastioned fort · 915 yd
 Watch TowerHeritage attraction · 969 yd
 Double TowerHeritage attraction · 1033 yd
 Native Woodland Trust:Grace Dieu ReserveWood · 3.2 mi
 Granny CastleCastle, tower house · 3.2 mi
 Native Irish Tree TrailWood · 3.3 mi
 Sugar Loaf RockMountain / peak · 4.0 mi
 Corluddy Castle (in Ruins)Castle, tower house · 4.5 mi
 Ballyscanlon HillMountain / peak · 7.6 mi
Other information
Photo: National Inventory of Architectural Heritage · Website use allowed for educational or private purposes with source credit