What is recorded here
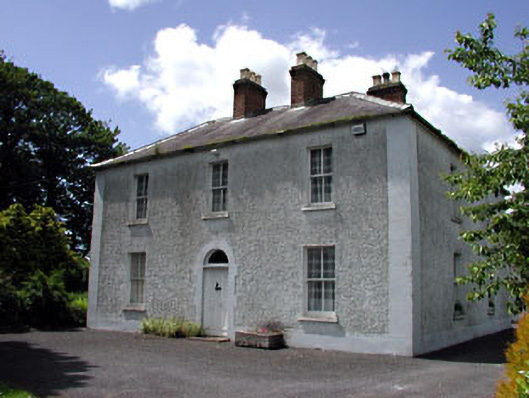
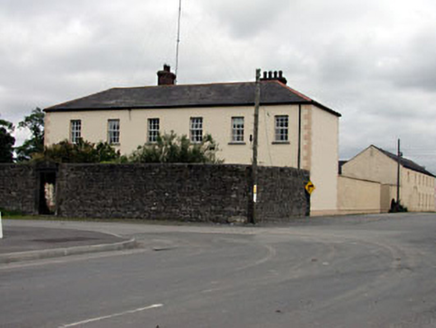
Cherryvalley House in Cherryvalley has a farmyard behind it and stone-framed double doors in front. One door would admit a farmer; the second is for the size of the tractor he says he needs.
Detached three-bay two-storey house, built 1877, with return. Hipped slate roof with modern brick chimneystacks. Roughcast rendered walls with rendered corner strips and plinth. Timber sash windows with stone sills. Timber panelled double doors with fanlight, set in tooled stone surround. Outbuildings to west. Rendered gate piers and cast-iron gates set in rendered walls.
The simple form of this house is enhanced by the retention of many original features and materials such as the tooled stone doorcase and timber sash windows. The setting of the house is enhanced by the interesting group of outbuildings to the rear.
From the Buildings of Ireland (National Inventory of Architectural Heritage) record 14332007
This does not grant access. Most recorded buildings are privately owned; view them only from public ground unless the owner allows entry.
Places near here
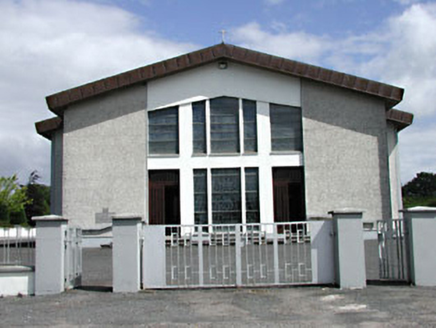 Saint Michael's Catholic ChurchChurch/chapel · 273 yd
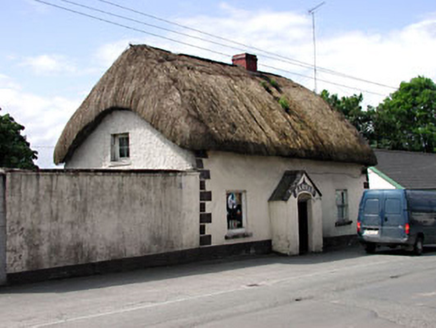 HarnanHouse · 554 yd
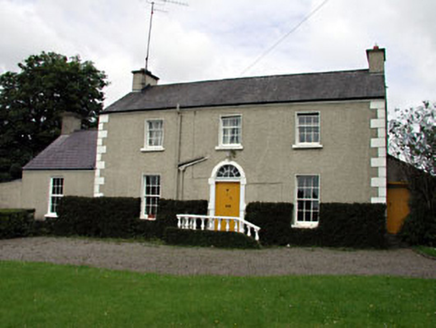 The VillaFarm house · 568 yd
 Rathmolyon HouseHouse · 640 yd
 Wych Elm1718 yd
 Dangan CastleCastle, tower house · 2.7 mi
 European ash3.1 mi
 Wellington MonumentMonument · 4.5 mi
 Trim CastleCastle, Anglo-Norman masonry castle · 4.7 mi
 Trim CastleVisitor information · 4.7 mi
 Newtown AbbeyCathedral · 5.0 mi
.jpg/250px-Croppies_Grave_Clonard_-_panoramio_(1).jpg "Photo: Robin Pollard, Wikimedia Commons · CC BY 3.0") Croppies' GraveMemorial · 8.5 mi
Croppies' GraveMemorial · 8.5 miPictures: National Inventory of Architectural Heritage; Ronnie Nijboer, Wikimedia Commons · CC0; J. Stirling Coyne, Wikimedia Commons · Public domain; Willow, Wikimedia Commons · CC BY 2.5; John M, Wikimedia Commons · CC BY-SA 2.0; Dieglop, Wikimedia Commons · CC BY-SA 4.0; Billy Irwin, Wikimedia Commons · CC BY-SA 2.0; Yellowguy88 ( talk ) at en.wikipedia, Wikimedia Commons · CC BY-SA 3.0; Robin Pollard, Wikimedia Commons · CC BY 3.0
More historic places in County Meath · All of County Meath
What do you know about this place?