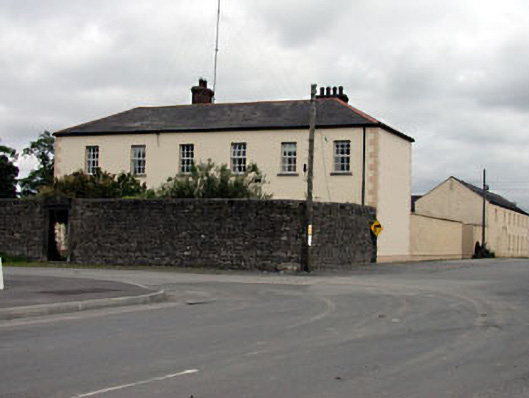
What is recorded here
From the Buildings of Ireland (National Inventory of Architectural Heritage) record 14332003
This does not grant access. Most recorded buildings are privately owned; view them only from public ground unless the owner allows entry.
Places near here
 Church of Saint Michael and All Angels (Rathmolyon)Church/chapel · 71 yd
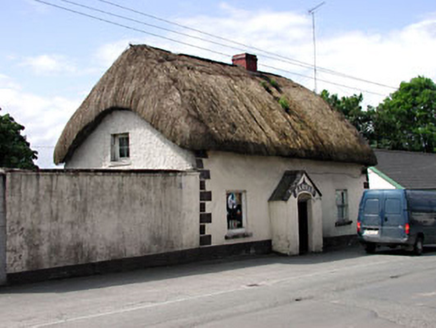 HarnanHouse · 100 yd
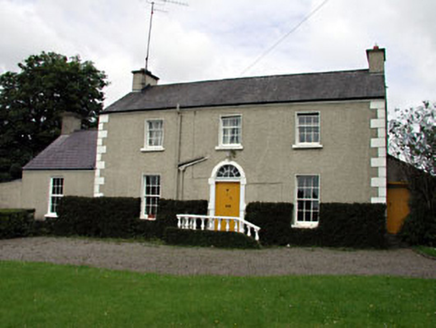 The VillaFarm house · 291 yd
 Wych Elm1.1 mi
 Dangan CastleCastle, tower house · 2.4 mi
 European ash2.7 mi
 Wellington MonumentMonument · 4.4 mi
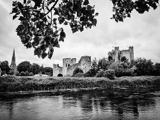 Trim CastleCastle, Anglo-Norman masonry castle · 4.6 mi
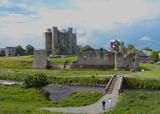 Trim CastleVisitor information · 4.6 mi
 Newtown AbbeyCathedral · 4.8 mi
.jpg/250px-Croppies_Grave_Clonard_-_panoramio_(1).jpg "Photo: Robin Pollard, Wikimedia Commons · CC BY 3.0") Croppies' GraveMemorial · 8.8 mi
Croppies' GraveMemorial · 8.8 mi Conolly's FollyHeritage attraction · 13 mi
Pictures: National Inventory of Architectural Heritage; Ronnie Nijboer, Wikimedia Commons · CC0; J. Stirling Coyne, Wikimedia Commons · Public domain; Willow, Wikimedia Commons · CC BY 2.5; John M, Wikimedia Commons · CC BY-SA 2.0; Dieglop, Wikimedia Commons · CC BY-SA 4.0; Billy Irwin, Wikimedia Commons · CC BY-SA 2.0; Yellowguy88 ( talk ) at en.wikipedia, Wikimedia Commons · CC BY-SA 3.0; Robin Pollard, Wikimedia Commons · CC BY 3.0; Ilja Klutman from Ballinakill, Ireland, Wikimedia Commons · CC BY-SA 2.0
More historic places in County Meath · All of County Meath
What do you know about this place?