What is recorded here
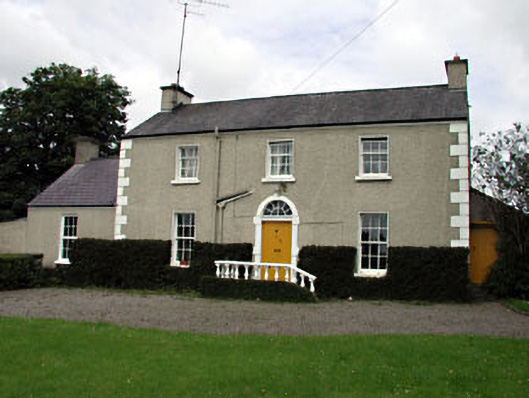
The Villa in Rathmolyon is a farmhouse with its name carved on stone plaques at the gates. That’s a firm commitment to being a villa. Any cow caught looking over the wall is going to have to explain herself in Italian.
Detached three-bay two-storey over basement farmhouse, built 1836, with extension to west and lean-to extension to east. Pitched tile roof with rendered chimneystacks. Roughcast rendered walls with rendered quoins. Timber sash windows with stone sills. Timber battened double doors with fanlight above, set in ashlar stone doorcase. Rendered gate piers with stone name plaques and caps, having wrought-iron double gates. Stone outbuilding to rear with pitched slate roof.
Located to the north of Rathmolyon, the symmetrical facade of this farmhouse can be seen from the village crossroads, and is an attractive addition in the landscape. It retaining many original features and materials, such as the timber sash windows and stone doorcase. The stone outbuilding and entrance gates contribute to the setting of the farmhouse.
From the Buildings of Ireland (National Inventory of Architectural Heritage) record 14332004
This does not grant access. Most recorded buildings are privately owned; view them only from public ground unless the owner allows entry.
Places near here
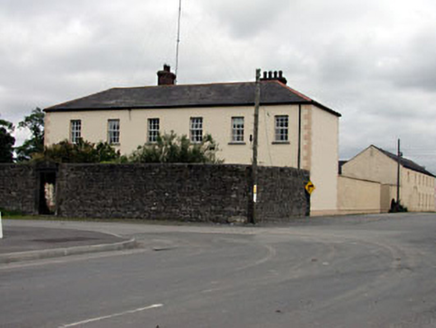 Rathmolyon HouseHouse · 291 yd
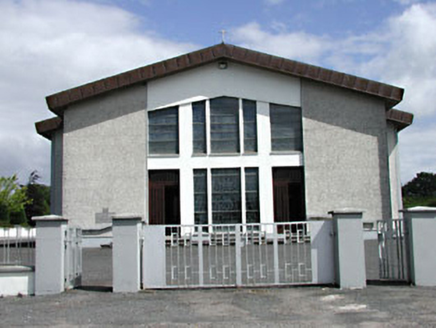 Saint Michael's Catholic ChurchChurch/chapel · 299 yd
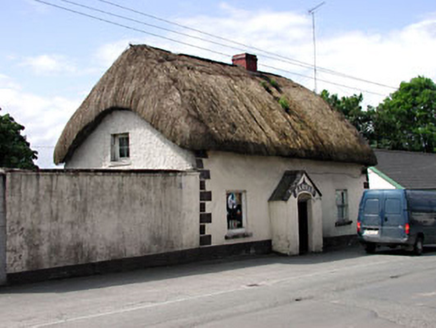 HarnanHouse · 308 yd
 Church of Saint Michael and All Angels (Rathmolyon)Church/chapel · 362 yd
 Wych Elm1.2 mi
 Dangan CastleCastle, tower house · 2.4 mi
 European ash2.8 mi
 Wellington MonumentMonument · 4.3 mi
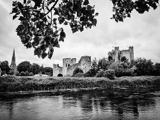 Trim CastleCastle, Anglo-Norman masonry castle · 4.5 mi
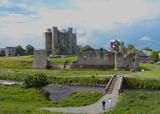 Trim CastleVisitor information · 4.5 mi
 Newtown AbbeyCathedral · 4.7 mi
.jpg/250px-Croppies_Grave_Clonard_-_panoramio_(1).jpg "Photo: Robin Pollard, Wikimedia Commons · CC BY 3.0") Croppies' GraveMemorial · 8.8 mi
Croppies' GraveMemorial · 8.8 miPictures: National Inventory of Architectural Heritage; Ronnie Nijboer, Wikimedia Commons · CC0; J. Stirling Coyne, Wikimedia Commons · Public domain; Willow, Wikimedia Commons · CC BY 2.5; John M, Wikimedia Commons · CC BY-SA 2.0; Dieglop, Wikimedia Commons · CC BY-SA 4.0; Billy Irwin, Wikimedia Commons · CC BY-SA 2.0; Yellowguy88 ( talk ) at en.wikipedia, Wikimedia Commons · CC BY-SA 3.0; Robin Pollard, Wikimedia Commons · CC BY 3.0
More historic places in County Meath · All of County Meath
What do you know about this place?