DDiscover AloneMapAbout

Cherbury House

Surgery/clinic
Cherbury House
Photo: National Inventory of Architectural Heritage · Report the wrong picture

What is recorded here

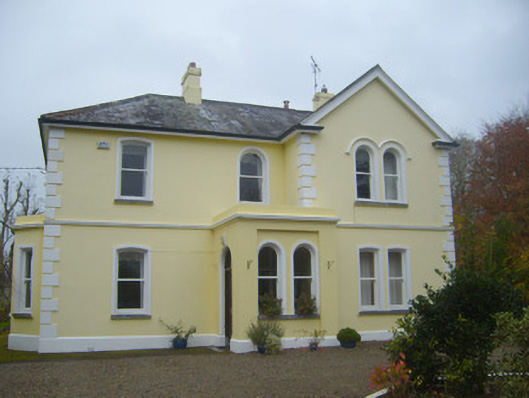
Detached three-bay two-storey former doctor's house, built 1915, comprising projecting gable-fronted end bay and porch having recessed centre-bay to front (south) elevation, single-bay addition and gable-fronted extension to rear (north) elevation, bay window and timber porch to east elevation. Pitched-and-hipped…

Read the whole record
Detached three-bay two-storey former doctor's house, built 1915, comprising projecting gable-fronted end bay and porch having recessed centre-bay to front (south) elevation, single-bay addition and gable-fronted extension to rear (north) elevation, bay window and timber porch to east elevation. Pitched-and-hipped slate roof with rendered chimneystacks and cast-iron rainwater goods. Flat roof to porch. Pitched slate roof to east porch. Rendered lined-and-ruled walls having render quoins, string and plinth courses. Camber-headed openings to ground floor, and first floor having limestone sills, render surrounds and one-over-one pane timber sliding sash windows throughout. Paired round-headed window openings to projecting end bay, first floor with render hoodmoulding. Round-headed window opening to centre bay of first floor. Paired round-headed window openings to porch. Square-headed window openings to bay window. Round-headed opening to porch having render surround and glazed overlight over double-leaf timber panelled doors. Square-headed opening to east porch with double-leaf half-glazed timber panelled door having flanking sidelights. Four-bay two-storey outbuilding to north with lean-tos to north and south elevations. Pitched slate roof having red brick chimneystack. Roughly dressed limestone walls. Square-headed openings to first floor having timber louvers, red brick voussoirs and concrete sills. Oculus to first floor with timber louvers and red brick voussoirs. Camber-headed openings to ground floor having red brick voussoirs, limestone sills and timber casement windows. Square-headed opening having red brick voussoirs and aluminum door. Square-headed openings to lean-tos with red brick voussoirs and replacement metal doors. Elliptical-headed carriage arch having red brick voussoirs and metal door. Pair of square-profile rendered piers with carved limestone caps, double-leaf corrugated-iron gates and limestone boundary walls to courtyard. Pair of square-profile rubble limestone piers with metal gate and rubble limestone boundary walls.
The form of this house is typical of Edwardian domestic architecture, as identified by the asymmetrical plan and irregular roofline. The render quoins articulate this asymmetry, whereas the varying window treatments and porch enliven the façade. Features such as the sash windows and limestone sills help to conserve the original, late nineteenth-century character of the house. The site retains its notable outbuilding, which would once have housed both horses and the men looking after them.

From the Buildings of Ireland (National Inventory of Architectural Heritage) record 21803041

This does not grant access. Most recorded buildings are privately owned; view them only from public ground unless the owner allows entry.

Recorded change of use
Originally surgery/clinic; recorded by the architectural inventory as house
What do you know about this place?Tap to add a comment or ask a question

What you write will be public.

Places near here

Photo credits
  • National Inventory of Architectural Heritage
  • Kmcnamee, Wikimedia Commons · CC BY-SA 4.0
  • Mike Searle, Wikimedia Commons · CC BY-SA 2.0
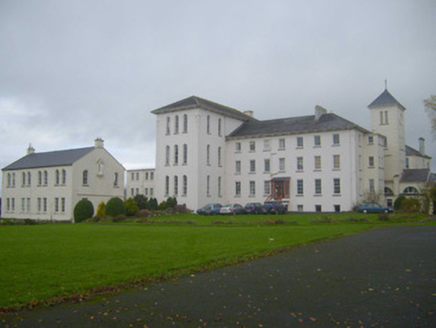
Saint Mary's ConventConvent/nunnery · 207 yd

Explorer Tom Saint Mary's Convent in Brackvoan is hiding a secret talent: it can hum hymns while doing laundry. The nuns here took…
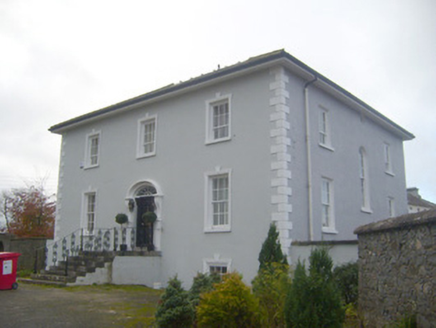
presbytery/parochial/curate's house217 yd

Explorer Tom Presbytery in Brackvoan swears by a superstition that if you climb the ornate staircase backwards, you’ll never run out…

bridge260 yd

Explorer Tom Bridge in Ballygrennan has strict rules about who gets to cross its finely carved face, mostly because it hates getting…
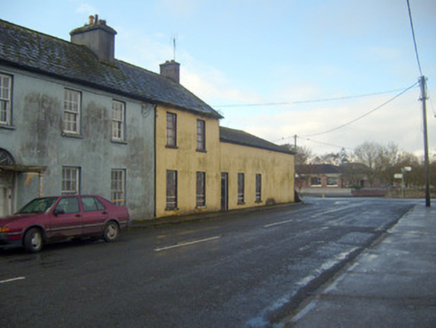
Inglenook WestHotel · 283 yd

Explorer Tom Inglenook West would use its lotto win to buy more terrace houses and chain them together. It’s a hotel in Ballygrennan…

Riverview HouseHotel · 297 yd

Explorer Tom Riverview House holds a fake world record for the most cobwebs in a fanlight without anyone noticing. It’s been sitting…

Inglenook EastHotel · 309 yd

Explorer Tom Inglenook East would order extra thick chips with vinegar and sit there judging your manners from its fanlight. It’s a…

vent pipe358 yd

Explorer Tom Vent pipe in Ballygrennan is stuck in a feud over who owns the view. Two families are screaming at it from their back…

Adelaide HouseSchool · 360 yd

Explorer Tom Adelaide House is telling off its replacement school for not being as posh or as well-connected. It was built by a…
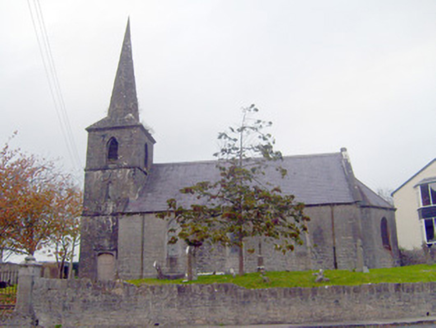
Bruff ChurchChurch/chapel · 364 yd

Explorer Tom Bruff Church in Bruff, County Limerick is pretending it wasn’t built by a fox who took charge of the masonry. It’s been…

J. HowardHouse · 417 yd

Explorer Tom J. Howard in Bruff has a big shopfront but no idea what to sell. Its secret talent is staring into the middle distance…

Bruff GAA pitchGAA ground · 914 ydBallygrennan Castle (in ruins)Bawn · 1485 yd

Explorer Tom Ballygrennan Castle bawn smells like old socks and wet dog, according to Tom, but he swears it’s just historical…

More historic places in County Limerick · All of County Limerick

Add to this placeAdd a picture Add a detailed tip Add a story

Explore the map1,095,414 places to discover

Next place · or swipeSaint Mary's Convent