What is recorded here
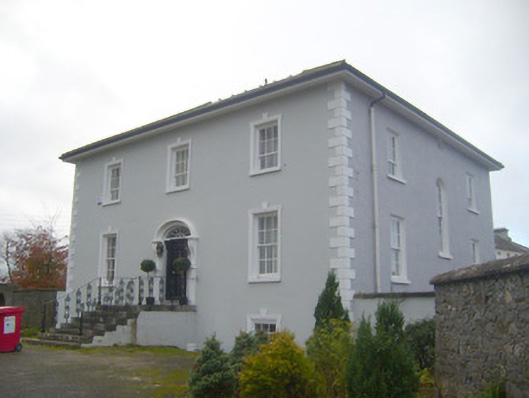
Detached three-bay two-storey house over basement former presbytery, built c. 1870, with hipped slate roof having rendered chimneystack and overhanging eaves. Rendered walls with render quoins. Square-headed openings having painted stone sills, shouldered render surrounds, keystones and six-over-three pane timber sliding sash windows to first floor. Those to ground floor with six-over-six pane timber sliding sash windows. Round-headed opening to north elevation having painted stone sill and spoked flanking over six-over-nine pane timber sliding sash window. Elliptical-headed opening with fluted pilasters, consoles and roll moulded hoodmoulding over cobweb fanlight over timber panelled door. Flight of limestone steps to entrance with cast-iron railings. Square-headed opening to rear (west) elevation having half-glazed timber battened door. Flight of rendered steps to entrance. Roughly dressed limestone elliptical-headed carriage arch to north with cut limestone voussoirs and double-leaf metal gates. Pair of recent square-profile brick gates to east.
This house displays such interesting features such as the piano nobile which is accessed by an ornate staircase, and a well composed and proportioned façade. This subtle style is enlivened by the render window surrounds and well executed entrance complete with decorative cobweb fanlight. Set within a mature landscape, the house makes a positive contribution to the architectural heritage of the town.
This does not grant access. Most recorded buildings are privately owned; view them only from public ground unless the owner allows entry.
Places near here
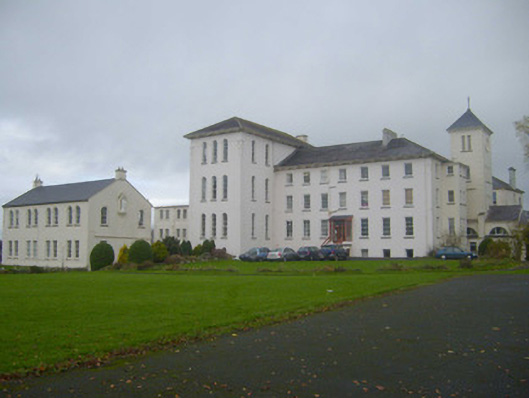 Saint Mary's Conventconvent/nunnery · 97 yd
 Inglenook Westhotel · 163 yd
 Castle (in ruins)Castle, unclassified · 193 yd
 Enclosure in BallinleeEnclosure · 861 yd
 Burial in BruffBurial · 866 yd
 Ballygrennan Castle (in ruins)Castle, tower house · 1271 yd
 Glen BogForest · 2.3 mi
 KnockainyMountain / peak · 3.2 mi
 Flat cemetery in Knockainy WestFlat cemetery · 4.0 mi
 Monasteranenagh AbbeyHeritage attraction · 5.6 mi
 European ashEuropean ash · 6.6 mi
 St Patrick's WellSpring · 6.8 mi
Other information
Photo: National Inventory of Architectural Heritage · Website use allowed for educational or private purposes with source credit