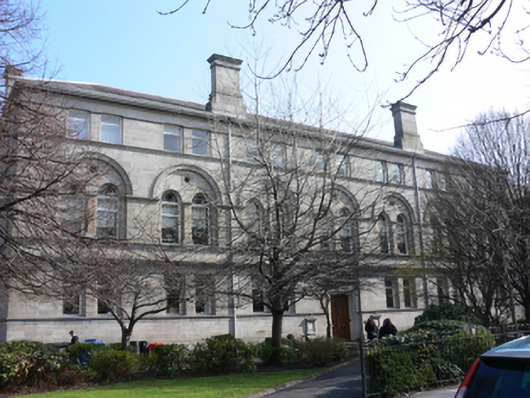
What is recorded here
Attached L-plan seven-bay three-storey over basement college building, built 1885, with four-bay return and five-bay two-storey projection at rear (east) elevation. Hipped slate roof with carved granite eaves course, ashlar granite chimneystacks and cast-iron rainwater goods, flat roof to projection. Ashlar granite…
Read the whole record
From the Buildings of Ireland (National Inventory of Architectural Heritage) record 50020415
Places near here
Photo credits
- Maker not stated on source page, www.pinterest.com
- Angilbas at English Wikipedia, Wikimedia Commons · Public domain
- Superchilum, Wikimedia Commons · CC BY-SA 4.0
- National Inventory of Architectural Heritage
- N Chadwick, Geograph · Creative Commons Attribution-ShareAlike 2.0
- Agence Rol, Wikimedia Commons · Public domain
- Maker not stated on source page, www.dreamstime.com
- NateBergin, Wikimedia Commons · CC BY 4.0
 Church in Unknown TownlandChurch · 248 yd
Explorer Tom St Marks has a doorway possibly from around 1700, which is a nice touch. The graveyard was active until the 1950s, so…
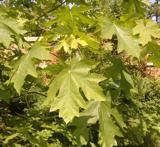 Bigleaf Maple249 yd
Explorer Tom Bigleaf Maple in County Dublin is waiting for a bishop who refused to visit because he thought it looked too much like…
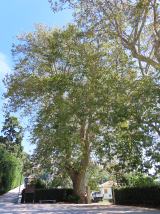 Oriental plane281 yd
Explorer Tom Oriental plane in Dublin once smuggled a whole crate of cabbages up through its hollow trunk during the famine, or so…
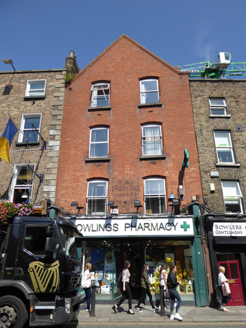 shop/retail outlet589 yd
Explorer Tom Shop on Baggot Street Lower would tell the place that replaced it, 'You’re just a photocopy of my original charm…
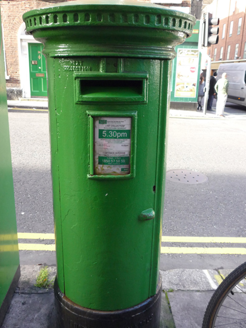 post box592 yd
Explorer Tom Post box in County Dublin is a Victorian-era cast-iron pillar from around 1880 that looks like it’s about to swallow…
 Wolfe Tone MemorialStatue · 613 yd
Explorer Tom Wolfe Tone Memorial in County Dublin is having a serious feud with the rain because his bronze stance looks like he’s…
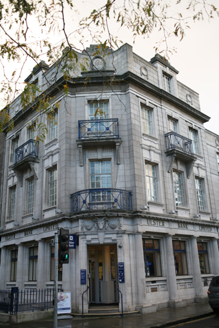 Ulster BankBank/financial institution · 664 yd
Explorer Tom Ulster Bank on Baggot Street has a hidden message in its stones if you read the classical details correctly, or at…
 Burning of the Custom HouseArmed conflict · 687 yd
Explorer Tom The Burning of the Custom House holds a fake world record for the most dramatic way to lose your paperwork. It still…
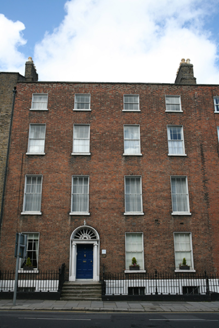 United Arts ClubHouse · 782 yd
Explorer Tom United Arts Club in County Dublin is a four-bay townhouse that used to be a residence. Built c.1800, it’s now a…
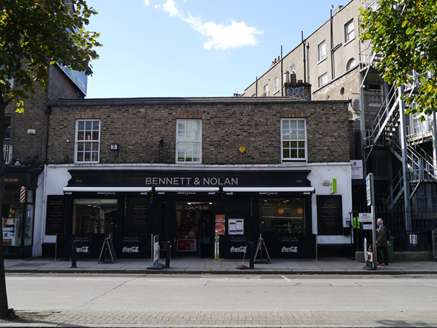 stables822 yd
Explorer Tom Stables on Baggot Street Lower in County Dublin are sitting right on the street, which is weird for a mews. They’ve got…
 Graveyard in Unknown TownlandGraveyard · 1277 yd
Explorer Tom Graveyard in Dublin was St Thomas's graveyard, used until 1882 before things got messy during the 1916-1922 period. The…
 Cathedral1368 yd
Explorer Tom Cathedral. Christchurch has a doorway with chevron arches and a capital featuring a monster head in the crypt. It is…
More historic places in County Dublin · All of County Dublin

What do you know about this place?Tap to add a comment or ask a question