
What is recorded here
Attached three-bay two-storey over basement Classical-style house, c.1875, originally detached on a symmetrical plan with three-bay single-storey flat-roofed projecting porch to centre ground floor, and three-bay two-storey side elevations. Converted to use as school, 1973. Hipped slate roof behind parapet with clay ridge tiles, rendered chimney stacks, and concealed cast-iron rainwater goods. Flat roof to porch not visible behind parapet. Unpainted rendered, ruled and lined walls with carved cut-limestone cornice supporting blocking course to parapet having cut-limestone coping, and rendered band to porch supporting carved cut-limestone cornice having cut-limestone blocking course over with inscribed central panel. Square-headed window openings (in tripartite arrangement to ground floor having inscribed mullions) with cut-limestone sills, moulded rendered surrounds to front (south) elevation having entablatures over to tripartite openings on consoles, and one-over-one timber sash windows having one-over-one sidelights to tripartite openings. Square-headed door opening to porch with four cut-limestone steps, carved cut-limestone surround, and glazed timber panelled double doors. Interior with timber panelled shutters to window openings. Set back from road in own grounds with unpainted rendered plinth to basement having cut-limestone coping supporting wrought iron railings, gravel forecourt, and remains of landscaped grounds to site including sunken garden having flight of cut-limestone steps.(ii) Gateway, c.1875, to west comprising pair of cut-granite cylindrical piers with cut-granite conical capping, iron double gates, painted rendered curved flanking walls having cut-stone coping supporting wrought iron railings, and cut-granite panelled terminating piers having cut-granite capping.
A well-composed substantial house making a pleasing impression in grounds that have undergone extensive development over the course of the late twentieth century. Distinctive attributes ranging from the elegant arrangement of the openings to the Classically-derived detailing enhance the architectural design value of the composition while the retention of substantial quantities of the original fabric, both to the exterior and to the interior, maintains much of the character of the site. An attendant gateway of modest quality displaying high quality stone work together with early-surviving iron work makes a valuable contribution to the aesthetic appeal of Castlecomer Road.
This does not grant access. Most recorded buildings are privately owned; view them only from public ground unless the owner allows entry.
Places near here
 Jurassic NewparkHeritage attraction · 180 yd
 Newpark Marsh ParkNature reserve · 366 yd
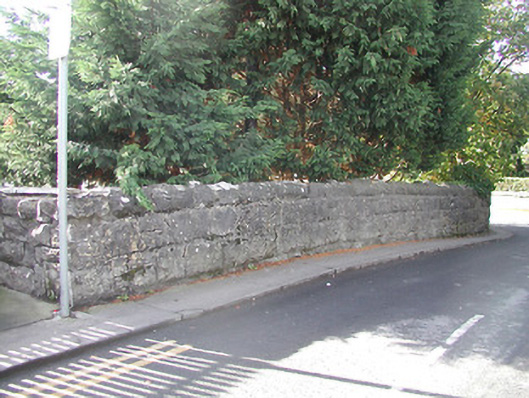 bridgebridge · 462 yd
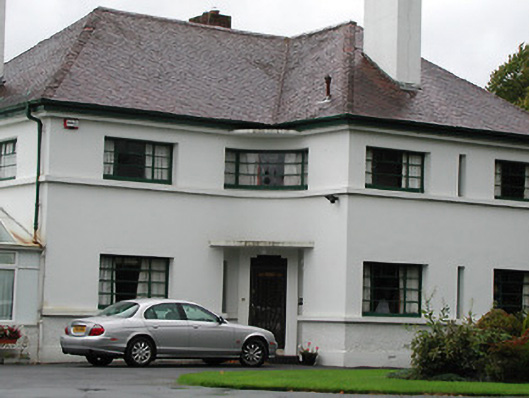 Weston Househouse · 524 yd
 Kilkenny AFC & Kilkenny & District Soccer LeagueMemorial · 689 yd
 Stephens Barracks MuseumMuseum · 882 yd
 Enclosure in GlendineEnclosure · 901 yd
 Grave YardGraveyard · 1176 yd
 St. Maul's GraveyardMemorial · 1198 yd
 Black PoplarBlack Poplar · 1239 yd
 Saint Canice's Cathedral Round TowerViewpoint · 1484 yd
 KilkennyVisitor information · 1556 yd
Other information
Photo: A.-K. D. · CC0