What is recorded here

Detached three-bay two-storey house with dormer attic, built 1933, on an L-shaped plan with single-bay single-storey advanced porch to centre ground floor, and single-bay two-storey projecting end bay to right. Hipped slate roof on an L-shaped plan (hipped roof to porch) with clay ridge tiles, rendered chimney stacks, rooflight, slightly sproketed eaves, and cast-iron rainwater goods on rendered eaves. Unpainted pebbledashed walls with rendered channelled piers to corners, and unpainted rendered walls to porch. Square-headed window openings (in tripartite arrangement to ground floor) with cut-stone sills, rendered surrounds to tripartite openings, and one-over-one timber sash windows. Round-headed window opening to porch with concrete sill, and timber casement windows having overlight. Round-headed door opening with concrete step, and timber panelled door having fanlight. Set back from road in own grounds on a slightly elevated site with unpainted rendered boundary wall having cut-stone coping supporting sections of iron railings having finials.
An elegantly-appointed middle-size house forming an appealing feature on a slightly elevated site overlooking Dean Street. Classically-inspired attributes ranging from the tripartite arrangement to some window openings to the fanlight fittings to the porch all serve to enhance the architectural design value of the composition. Having been well maintained the house presents an early character, thereby making a positive impression in an historic setting.
This does not grant access. Most recorded buildings are privately owned; view them only from public ground unless the owner allows entry.
Places near here
 Chapel in Gardens (kilkenny City By., St. Canice Par.)Chapel · 22 yd
 Saint Canice's Catholic Churchchurch/chapel · 45 yd
 Town defences in Collegepark, Bishopsmeadows (crannagh By., Kilkenny Rural Ed), Gardens (kilkenny City By., St. Patrick's Par.), Gardens (kilkenny City By., St. Mary’s Par.), Gardens (kilkenny City By., St. John's Par.), Gardens (kilkenny City By., St. Canice Par.)Town defences · 76 yd
 Market Yard GatesMemorial · 124 yd
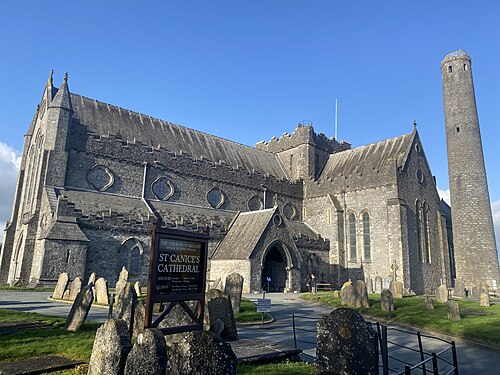 St. Canice's CathedralVisitor information · 140 yd
 Kilkenny CreameryMemorial · 153 yd
 Black AbbeyVisitor information · 179 yd
 Saint Canice's Cathedral Round TowerViewpoint · 187 yd
 Holy well in Gardens (kilkenny City By., St. Canice Par.)Holy well · 188 yd
 Rothe House & GardenMuseum · 288 yd
 Grace's Old CastleCastle · 392 yd
 Black PoplarBlack Poplar · 436 yd
Other information
Photo: National Inventory of Architectural Heritage · Website use allowed for educational or private purposes with source credit