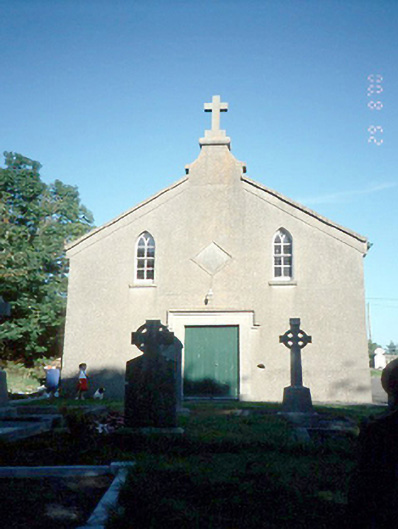
What is recorded here
Detached gable-fronted Roman Catholic church, built 1819, with three bays to side elevations. Single-bay sacristy with bellcote over gable to east. ROOF: Double pitched slate roof, terracotta ridge tiles, cast-iron rain water goods, stone cross to front gable, nap rendered chimney stack to rear gable with bellcote above. WALLS: Nap rendered, lined and ruled with nap rendered plinth course. OPENINGS: Gothic arched window and door openings, rendered reveals, limestone cills, original Gothic arched timber sash windows, later stained glass windows, square headed door opening with limestone hood moulding, limestone door surround, tongue and groove timber door. INTERIOR:Timber gallery.
This does not grant access. Most recorded buildings are privately owned; view them only from public ground unless the owner allows entry.
Places near here
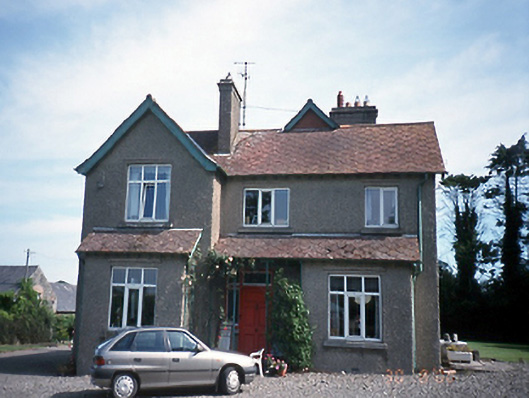 Balscaddan Househouse · 369 yd
 Ecclesiastical enclosure in TobertownEcclesiastical enclosure · 411 yd
 Church in ruinsChurch · 433 yd
 Enclosure in FlemingtownEnclosure · 1068 yd
 European YewEuropean Yew · 1.1 mi
 Clonard SpringSpring · 1.1 mi
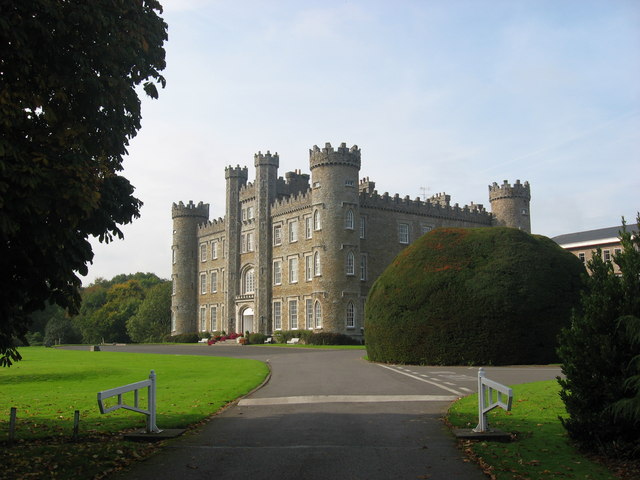 Gormanston CastleCastle · 1.1 mi
 SycamoreSycamore · 1.3 mi
 Bremore CastleCastle · 1.7 mi
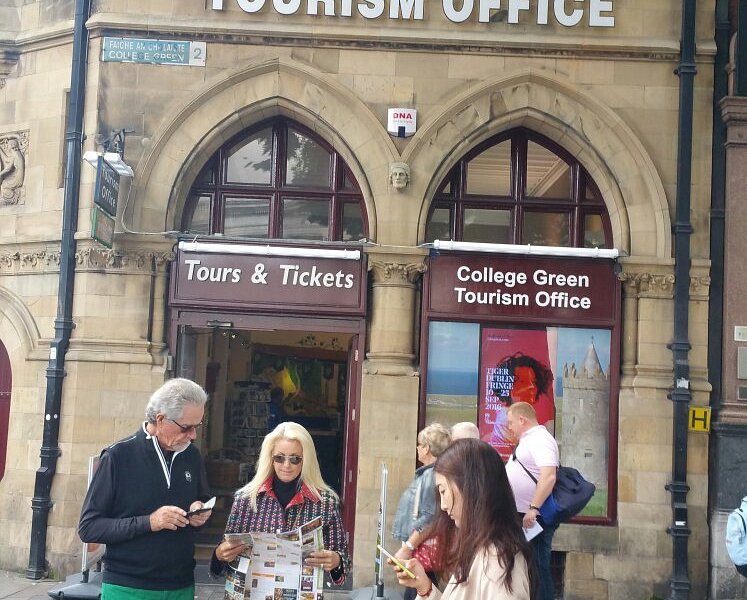 Balbriggan Tourist OfficeVisitor information · 2.1 mi
 Balrothery Heritage CentreMuseum · 2.8 mi
 Flat cemetery in DarcystownFlat cemetery · 3.1 mi
Other information
Photo: National Inventory of Architectural Heritage · Website use allowed for educational or private purposes with source credit