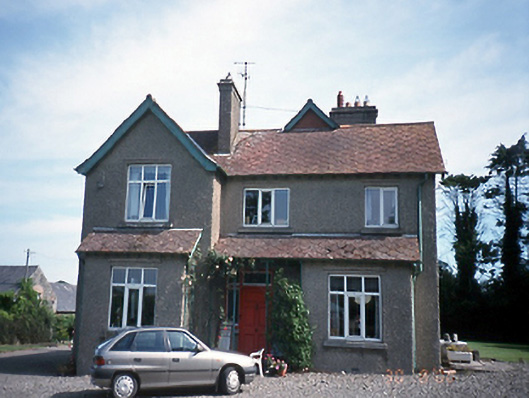
What is recorded here
Detached three-bay two-storey house, c.1905, with projecting gabled bay to left-hand side and returns to rear. Central entrance canopy flanked by projecting bays to ground floor. ROOF: Double pitched m-profile roof with red diamond shaped tiles, terracotta ridge tiles, rough cast rendered chimney stacks with terracotta pots, timber barge boards, cast-iron rain water goods, double pitched and hipped roof to farm buildings. Projecting dormer roof to front pitch with terracotta apron and timber barge boards to front. WALLS: Rough cast rendered rubble stone farm buildings and carriage building with limestone quioins and brick dressings, c.1830.OPENINGS: Square headed openings with rough-cast rendered reveals, concrete cills, uPVC window casements, probably original timber panelled door with coloured glass, side light and overlight; limestone and tiled step.Rubble stone farm buildings, c.1820, and barrel vaulted corrugated-iron hay shed, c.1970, to site.
From the Buildings of Ireland (National Inventory of Architectural Heritage) record 11304007
This does not grant access. Most recorded buildings are privately owned; view them only from public ground unless the owner allows entry.
Places near here
Photo credits
- National Inventory of Architectural Heritage
- Offdaw, Wikimedia Commons · CC BY-SA 4.0
- Sitomon, Wikimedia Commons · CC BY-SA 2.0
- Kieran Campbell, Geograph · CC BY-SA 2.0
- Kieran Campbell, Geograph · Creative Commons Attribution-ShareAlike 2.0
- Jonjobaker, Wikimedia Commons · CC BY-SA 4.0
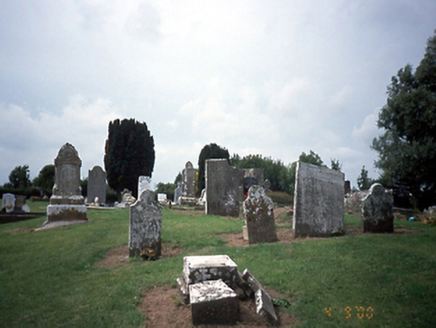 graveyard/cemetery213 yd
 Church in ruinsChurch · 221 yd
 European Yew1.2 miEuropean Yew1.2 mi
 Gormanston CastleCastle · 1.2 mi
 Gormanston CastleHouse, fortified house · 1.2 mi
 HarbourQuay · 1.7 mi
 Quay in BremoreQuay · 2.0 mi
 Balrothery Heritage CentreMuseum · 2.7 mi
 Seamus Ennis Cultural CentreMemorial · 3.1 mi
 KnockbrackMountain / peak · 3.2 mi
 Hollywood GreatMountain / peak · 4.1 mi
More historic places in County Dublin · All of County Dublin
What do you know about this place?