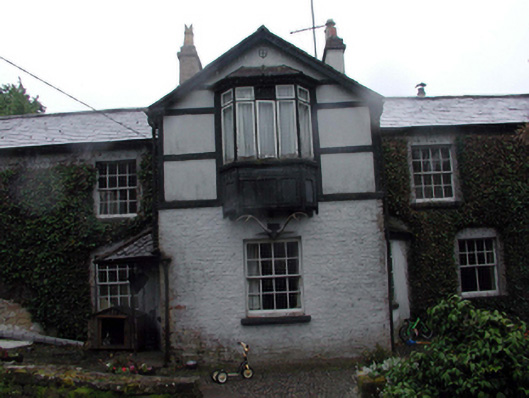
Places near here
Photo credits
- National Inventory of Architectural Heritage
- Mac McCarron, Geograph · CC BY-SA 2.0
- Michael Watson, Wikimedia Commons · CC BY-SA 2.0
- Willow, Wikimedia Commons · CC BY 2.5
- Ftlombardo, Wikimedia Commons · CC BY 3.0
 CoghlanHouse · 154 yd
Explorer Tom Coghlan in Lismore gets picked on by the wind every single day, probably because it’s too proud of its commercial…
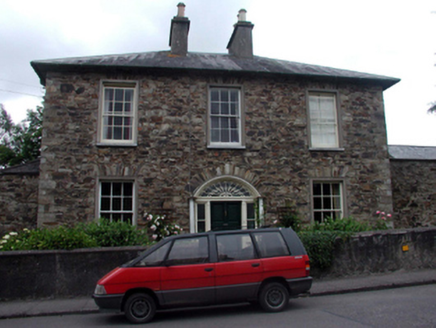 InchigeelaHouse · 168 yd
Explorer Tom Inchigeela in Lismore has had its paint stripped off, so now it’s showing its rough stone skin like a celebrity after…
 GreehyHouse · 196 yd
Explorer Tom Greehy in Lismore would tell its younger self to stop worrying about the shopfront because those traditional Irish…
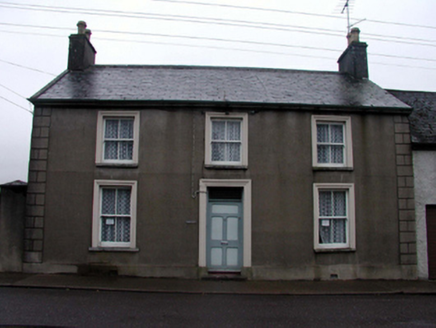 GreycroftHouse · 225 yd
Explorer Tom Greycroft in Lismore was probably built by someone who thought 'balanced proportions' meant keeping one foot on each…
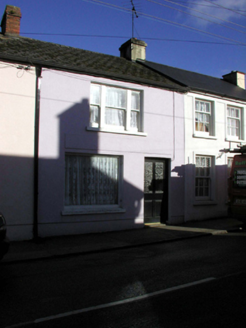 J. O'ConnorHouse · 282 yd
Explorer Tom J. O'Connor in Lismore would describe the 1800s to a teenager as 'back when everyone walked and nobody had Wi-Fi.' The…
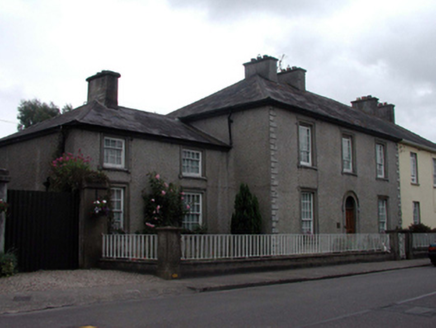 WoodvaleHouse · 285 yd
Explorer Tom Woodvale in Lismore is what Saint Patrick would call 'a solid investment with good bones.' It’s been well-maintained…
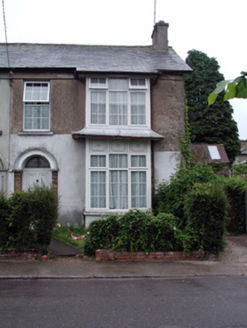 TaraHouse · 331 yd
Explorer Tom Tara in Lismore has a secret it only tells after three pints: its bay window is actually trying to look Oriental but…
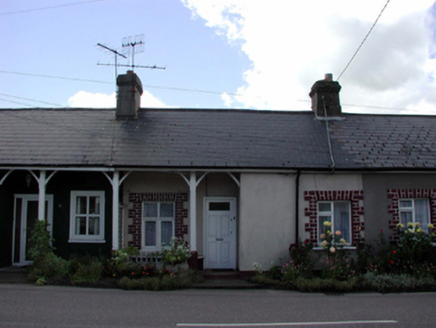 Lima LawnHouse · 350 yd
Explorer Tom Lima Lawn has strict rules: no shoes on the veranda and you must appreciate the recessed entrance bay’s timber…
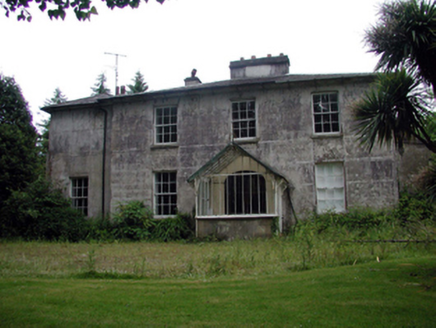 Lismore VillaHouse · 366 yd
Explorer Tom Lismore Villa has an imaginary fan club that meets in the garden every Tuesday but forgets to show up because they’re…
 Lismore CastleGlass/green house · 377 yd
Explorer Tom Joseph Paxton designed this glasshouse with a ridge-and-furrow system that looks like a giant, expensive accordion for…
 European ash618 yd
Explorer Tom European ash in County Waterford is probably hearing everything from the seagulls, who seem to use it as their main…
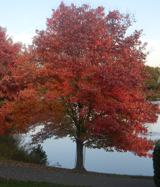 Red Maple643 yd
Explorer Tom Red Maple in County Waterford is incredibly proud of being a Red Maple in a place where red is mostly just the colour…
More historic places in County Waterford · All of County Waterford

What do you know about this place?Tap to add a comment or ask a question