What is recorded here
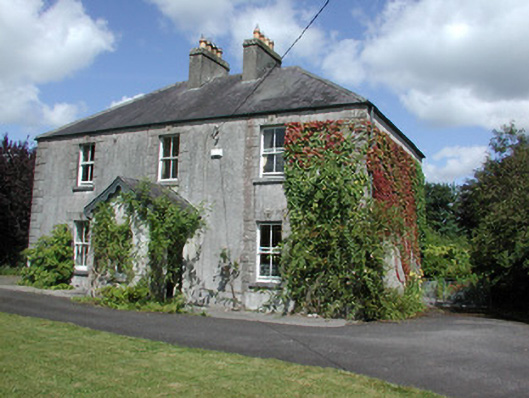
Detached three-bay two-storey house, built c.1870, with two-storey return to rear and gabled entrance porch. Hipped slate roof with rendered chimneystacks. Rendered walls on nap plinth. Timber panelled door set in projecting gabled entrance porch. Timber sash windows having block-and-start rendered surrounds with decorative keystones to front elevation. Decorative cast-iron entrance gates flanked by limestone gate piers.
Castleview House, on the periphery of Roscommon town, owes its name to the impressive undisturbed views from the house of ruinous Roscommon Castle. Built in the last quarter of the nineteenth century, the form of the house remains unchanged while the survival of the original door and windows contribute to the architectural significance of the dwelling. The stone gate piers and cast-iron entrance gates provide a suitable entrance to the house.
From the Buildings of Ireland (National Inventory of Architectural Heritage) record 31939003
This does not grant access. Most recorded buildings are privately owned; view them only from public ground unless the owner allows entry.
Places near here
Photo credits
- National Inventory of Architectural Heritage
- Irishrover1980, Wikimedia Commons · CC BY-SA 4.0
- Algirdas at Lithuanian Wikipedia, Wikimedia Commons · Public domain
- Sarah777 at en.wikipedia, Wikimedia Commons · Public domain
- AmandaMcCrann, Wikimedia Commons · CC BY-SA 4.0
- Mike Searle, Wikimedia Commons · CC BY-SA 2.0
- Arno-nl, Wikimedia Commons · CC BY-SA 4.0
- Kieran Campbell, Geograph · CC BY-SA 2.0
- Christopher Hilton, Wikimedia Commons · CC BY-SA 2.0
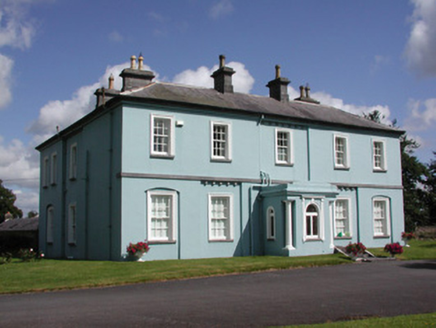 Essex Lawn HouseHouse · 294 yd
 Roscommon CastleCastle · 585 yd
 Sunny Side HouseHouse · 736 yd
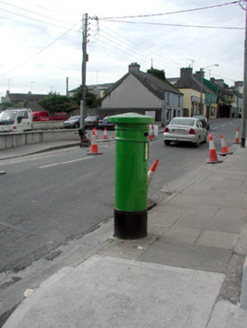 Historic buildingOfficially recorded historic building · 825 yd
 Pedunculate Oak3.0 miPedunculate Oak3.1 mi
 Stone sculptureStone sculpture, aniconic · 4.9 mi
 IndicatedRound tower · 6.5 mi
_-_geograph.org.uk_-_1952978.jpg/250px-Castles_of_Connacht,_Glinsk,_Galway_(2)_-_geograph.org.uk_-_1952978.jpg "Photo: Mike Searle, Wikimedia Commons · CC BY-SA 2.0") Bawn in Glinsk (ballymoe By.)Bawn · 9.9 mi
Bawn in Glinsk (ballymoe By.)Bawn · 9.9 mi Safe HarbourBay · 11 mi
 Rindown CastleCastle, Anglo-Norman masonry castle · 11 mi
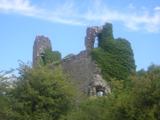 RindoonWood · 11 mi
More historic places in County Roscommon · All of County Roscommon
What do you know about this place?