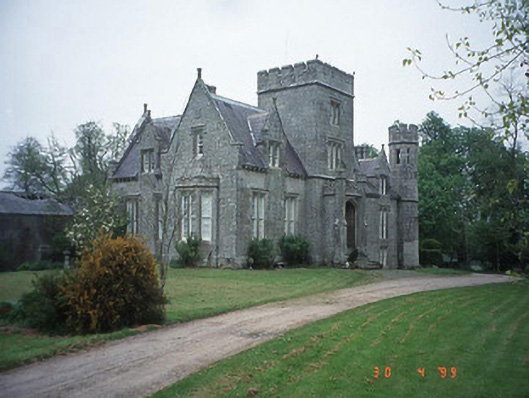
What is recorded here
Detached five-bay two-storey Tudor Revival house with half-dormer attic, c. 1835, incorporating fabric of tower house, c. 1550, and house, c. 1750, with three-storey tower to front having projecting open porch, mullioned windows and flanking turret. Interior retains joinery, c. 1750 - c. 1835. Designed by Daniel Robertson.
This does not grant access. Most recorded buildings are privately owned; view them only from public ground unless the owner allows entry.
Places near here
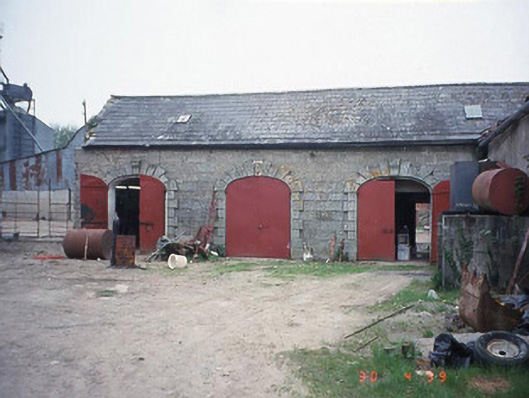 Castletown Castlestables · 27 yd
 Pedunculate OakPedunculate Oak · 76 yd
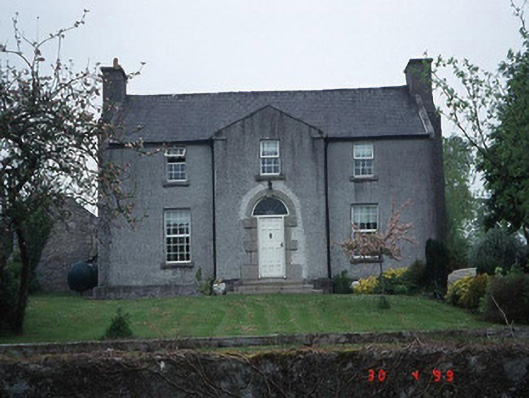 Green Househouse · 780 yd
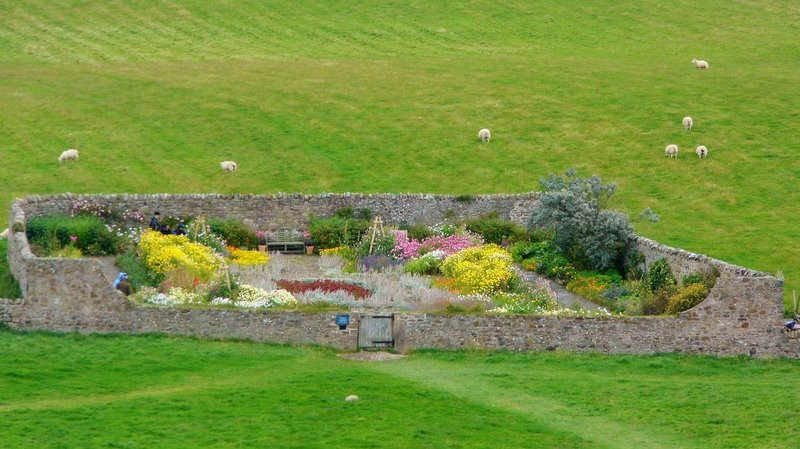 Enclosure in TinrilandEnclosure · 835 yd
 IndicatedEnclosure · 1051 yd
 Site of CastleCastle, unclassified · 1.1 mi
 Graiguealug Castle in ruinsCastle, unclassified · 1.8 mi
 Kilmurry Church (in ruins), GraveyardChurch · 2.5 mi
 Church (in ruins), GraveyardChurch · 2.6 mi
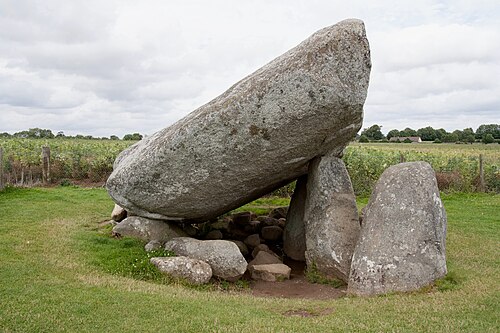 Brownshill Portal TombVisitor information · 3.2 mi
 Carlow County MuseumMuseum · 3.7 mi
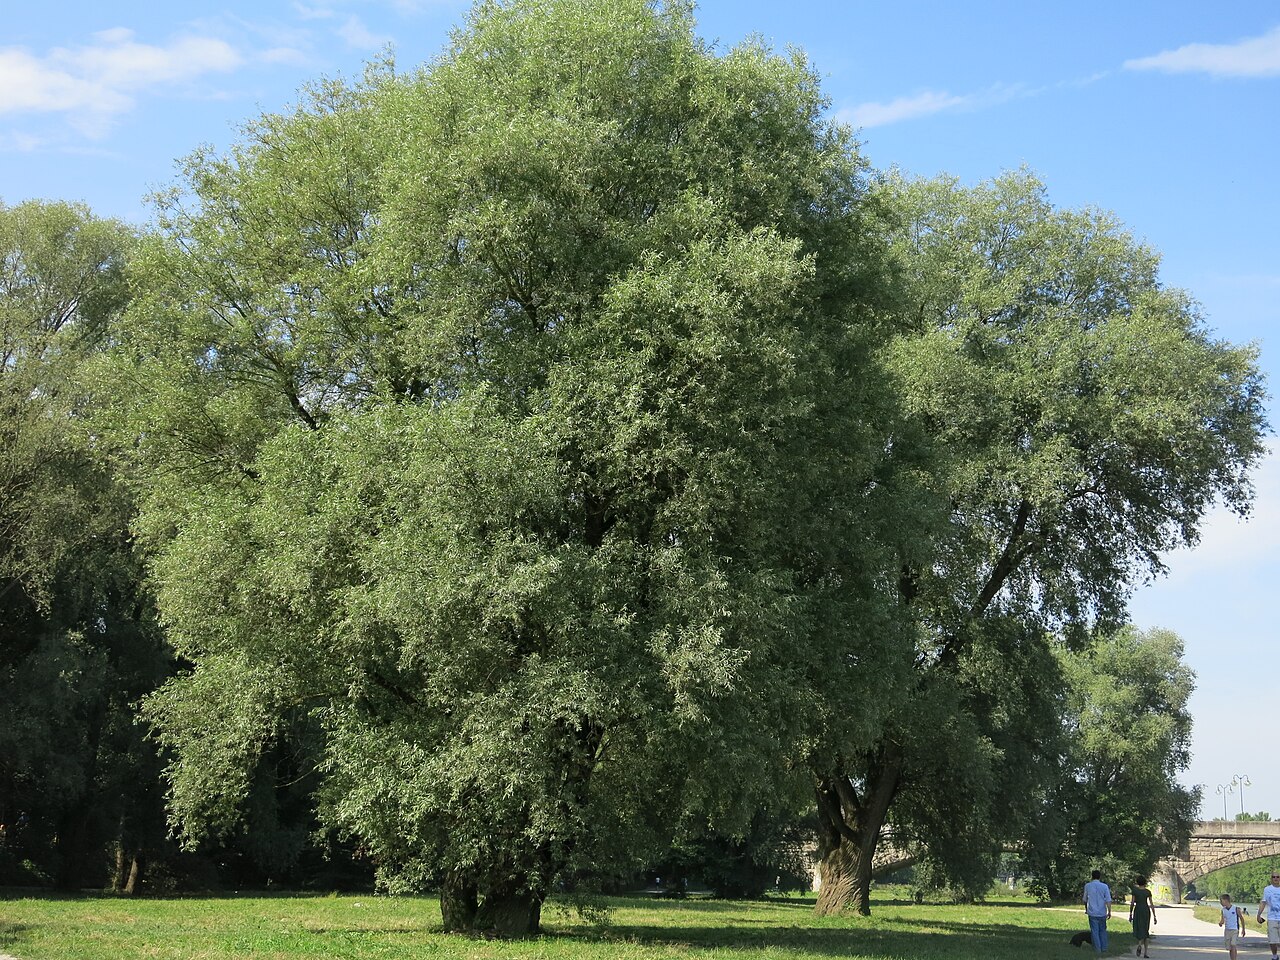 White willowWhite willow · 3.9 mi
Other information
Photo: National Inventory of Architectural Heritage · Website use allowed for educational or private purposes with source credit