Places near here
Photo credits
- Mike Searle, Geograph · CC BY-SA 2.0
- Kmcnamee, Wikimedia Commons · CC BY-SA 4.0
- National Inventory of Architectural Heritage
 Bawn in CastlereaBawn · 19 yd
Explorer Tom Bawn in Castlerea is surrounded by a drainage ditch that looks like someone gave up halfway. There is a curse that only…
 Moydow, Ardagh MoydowGAA ground · 1349 yd
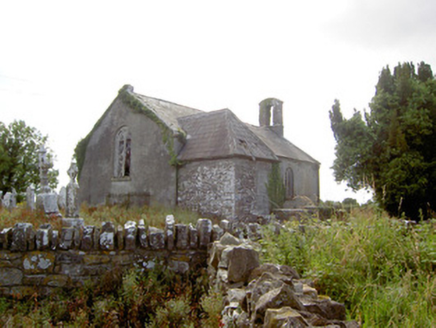 Moydow ChurchChurch/chapel · 1373 yd
Explorer Tom Moydow Church in Moydow Glebe, County Longford is derelict but its bellcote still looks like it’s trying to ring itself…
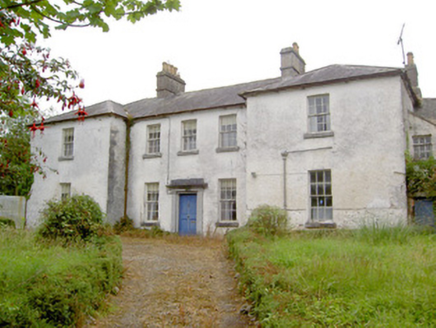 Glebe HouseRectory/glebe/vicarage/curate's house · 1586 yd
Explorer Tom Glebe House at Moydow insists its long driveway is a shortcut that isn’t. It’s all grandeur and self-importance, like a…
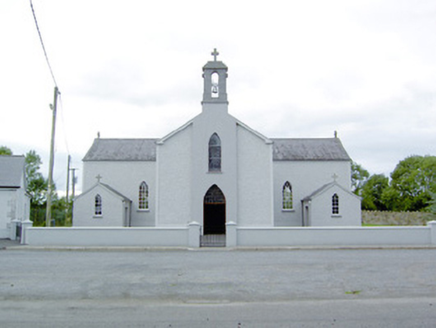 Saint Mary's Catholic ChurchChurch/chapel · 1710 yd
Explorer Tom Saint Mary's Catholic Church in Aughine has a retirement plan that involves turning into a very expensive shed by next…
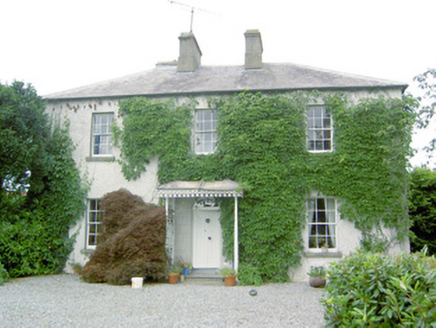 Torboy HouseHouse · 1.8 mi
Explorer Tom Torboy House in Torboy would win the lotto by buying more cast-iron porch parts. It’s got that late-nineteenth-century…
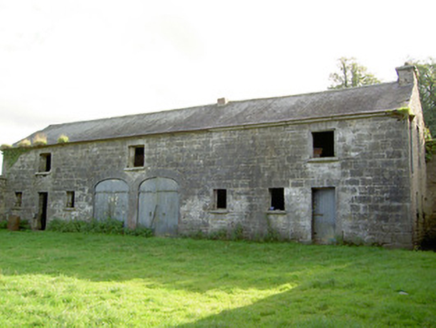 Mount JessopOutbuilding · 1.9 mi
Explorer Tom Mount Jessop outbuilding in Mountjessop, County Longford is just standing there alone after its house got knocked down…
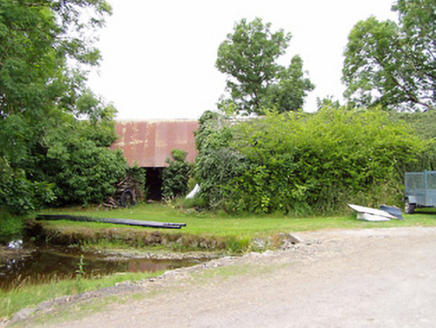 mill (water)2.7 mi
Explorer Tom Mill in Killinlastra inspired a bad poem about flour and water that rhymed with 'there'. It's derelict now, but Tom…
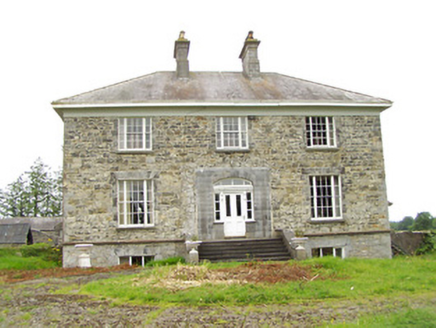 Oldtown HouseHouse · 3.7 mi
Explorer Tom Oldtown House in Oldtown, County Longford would order a massive portion of chips with everything on top, including…
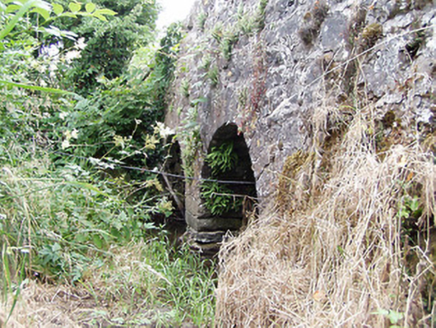 bridge3.7 mi
Explorer Tom Bridge in Cloonahard has had so many names it’s given up pretending to be anything other than itself. It’s got two tiny…
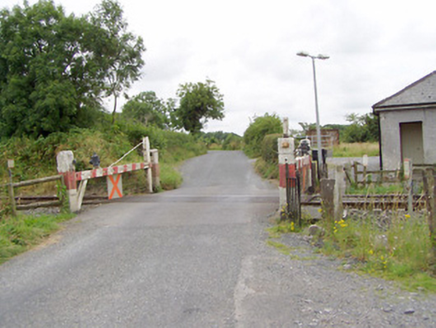 level crossing3.9 mi
Explorer Tom The level crossing in Cloonahard holds a fake world record for being crossed by the most confused sheep in County…
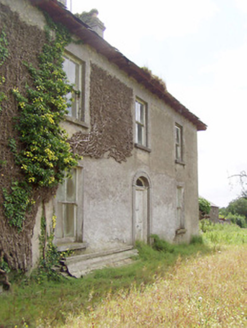 Cooleeny HouseHouse · 4.0 mi
Explorer Tom Cooleeny House is wearing its carved timber brackets like expensive jewelry. It’s a two-storey gem from the…
More castles and forts in County Longford · All of County Longford

What do you know about this place?Tap to add a comment or ask a question