DDiscover AloneMapAbout

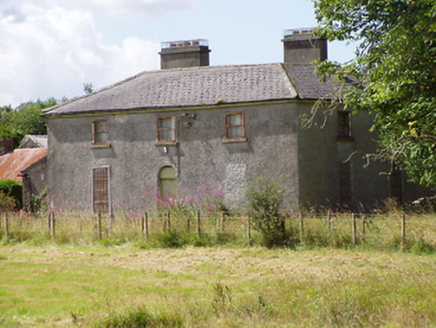
Cooleeny House

House
Cooleeny House
Photo: National Inventory of Architectural Heritage · Report the wrong picture

What is recorded here

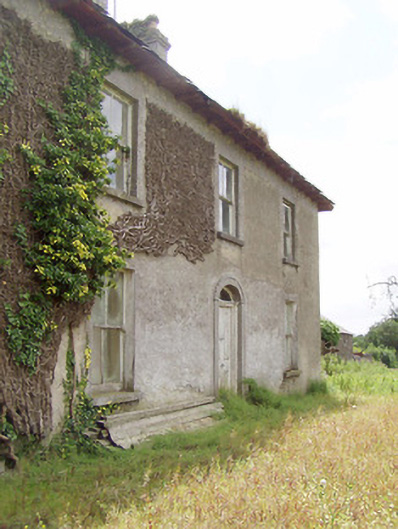
Detached three-bay two-storey house on L-shaped plan, built c. 1845, having two-bay two-storey return and single-bay two-storey flat-roofed extension surmounted by metal water tank to the rear (southeast). Now out of use. Hipped natural slate roofs with overhanging bracketed, cast-iron rainwater goods and rendered…

Read the whole record
Detached three-bay two-storey house on L-shaped plan, built c. 1845, having two-bay two-storey return and single-bay two-storey flat-roofed extension surmounted by metal water tank to the rear (southeast). Now out of use. Hipped natural slate roofs with overhanging bracketed, cast-iron rainwater goods and rendered chimneystacks with terracotta chimney pots. Roughcast rendered walls over smooth rendered plinth course. Render failing in places exposing rubble stone construction. Square-headed window openings with two-over-two timber sliding sash windows having tooled limestone sills; six-over-six pane timber sash windows to rear elevation. Central segmental-headed door opening to the northwest elevation with rendered surround having dentil details. Glazed overlight over timber panelled door, flanked to either side by moulded timber pilasters. Squared-headed door opening to flat-roofed extension to rear having round-headed window opening over with margin glazing with coloured glass to margin panes. Five-bay single-storey outbuilding attached to the southeast end of house having pitched natural slate roof and render over yellow brick chimneystacks. Roughcast render walls over coursed rubble limestone masonry walls. Square-headed window openings, some with six-over-six timber sliding sash windows, and with limestone sills. Square-headed door openings with timber battened doors. Five-bay two-storey outbuilding to south having pitched natural slate roof with dormer window and render over brick chimneystack. Coursed rubble limestone masonry walls. Square-headed window openings with brick surrounds having timber fittings and limestone sills. Square-headed door opening with brick surrounds and timber battened door. Segmental-headed carriage arch to gable end having red brick voussoirs. Set back from road in extensive grounds. Located to the east of Longford Town.
Although now out of use, this substantial and well-proportioned two-storey house, of mid nineteenth-century appearance, retains its original form and character. This house is typical of modest nineteenth century houses in Longford, the regular three-bay two-storey façade is enlivened by the central round-headed doorway and the diminishing windows counterbalance the horizontal of the roofline. The house has unusually ornate overhanging eaves with carved timber brackets that lends an air of grandeur to the house. The building retains notable features such as the tooled limestone sills, timber sash windows and the natural slate roofs. The present house replaced a smaller, unnamed, dwelling on this site (Ordnance Survey first edition six-inch map 1838), which was aligned along a different axis. The site retains its solidly constructed outbuildings, which retain their original form and features such as the slate roofs. The outbuildings provide further interest and context to this site, which is an integral element of the built heritage of the local area. A number of these outbuildings, including the two-storey outbuilding to the south, predate the house (map information) and were associated with the earlier house to site. Cooleeny (Culleeny) was the residence of a Richard Raymond Esq.(1820 - 1893) in 1881 (Slater’s Directory).

From the Buildings of Ireland (National Inventory of Architectural Heritage) record 13401406

This does not grant access. Most recorded buildings are privately owned; view them only from public ground unless the owner allows entry.

What do you know about this place?Tap to add a comment or ask a question

What you write will be public.

Places near here

Photo credits
  • National Inventory of Architectural Heritage
  • 瑞丽江的河水, Wikimedia Commons · CC BY-SA 4.0
  • Algirdas at Lithuanian Wikipedia, Wikimedia Commons · Public domain
  • Alvesgaspar, Wikimedia Commons · CC BY-SA 3.0
  • Robert French, Wikimedia Commons · No restrictions
  • Granard Motte.png : Smcq Derivative work: Hogweard, Wikimedia Commons · CC BY-SA 3.0
  • 2ManyCats4Me, Wikimedia Commons · CC0
Saint Michael's Catholic ChapelChurch/chapel · 327 ydSaint Margaret'sHouse · 375 yd

Explorer Tom Saint Margaret's in Cooleeny describes itself as a house with commitment issues, since its windows are at three different levels and can’t agree on a direction. It’s eclectic in the way that only early twentieth-century ex-servicemen housing can be, which means it has great stories to tell. Have a wander around the back, it likes being seen from angles.
Rosemount HouseHouse · 856 yd

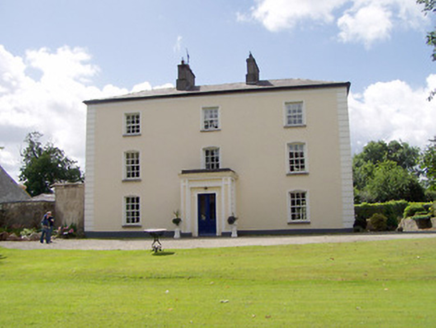
Explorer Tom Rosemount House thinks its family tree is mostly made up of ghosts and bad haircuts. The courtyard behind it looks like it’s hiding from a gossip. Find a local and ask them about the secrets!
Viewmount HouseHouse · 1.2 mi

Explorer Tom Viewmount House in Knockahaw took about a million cups of tea to build, according to local legend. It’s elegant, classical, and looks like it just woke up from a long nap. Toast it with a cuppa.

Saint Mel's CathedralCathedral · 2.4 miFirst World War MemorialMemorial · 2.4 miPedunculate Oak5.5 miCommon Lime5.5 mi

Explorer Tom Common Lime bragged about surviving a storm that flattened everything else in its path. It’s just a tree with an ego problem and great leaves. Bring a friend who talks too much and let the place shut them up.

CastleforbesCastle · 5.9 miMoat of GranardCastle, motte and bailey · 11 mi

Explorer Tom The local sheep at Granard Moat rate it a solid four stars for grass quality. Richard de Tuit built it in 1199 to fight rebels, but now it’s mostly a nap zone. Stand back, squint, and it looks like a castle.
Granard MotteMotte-and-bailey castle remains · 11 mi

Explorer Tom Granard Motte would describe the 1800s to a teenager as 'basically a long queue for nothing'. It's just a big mound pretending it remembers something important from the castle days. Spot the oldest stone and give it a name.
1798 MonumentMonument · 11 mi

More historic places in County Longford · All of County Longford

Add to this placeAdd a picture Add a detailed tip Add a story

Explore the map1,093,392 places to discover

Next place · or swipeSaint Michael's Catholic Chapel