What is recorded here
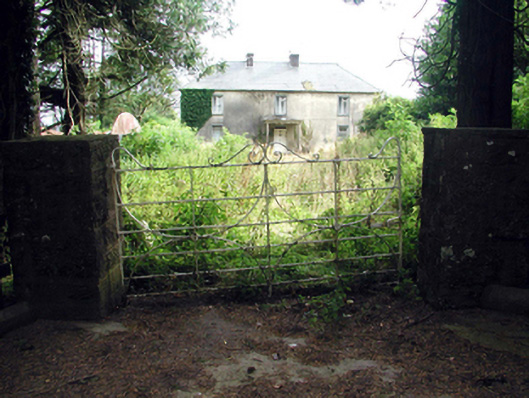
Detached three-bay two-storey house, c.1820, with single-bay single-storey advanced open Doric porch to centre. Extensively renovated, c.1970. Now disused. Hipped roof with replacement artificial slate, c.1970, clay ridge tiles, rendered chimney stacks, sproketed eaves, and remains of cast-iron rainwater goods on rendered eaves. Unpainted fine roughcast walls. Square-headed window openings with stone sills, rendered surrounds, and replacement timber casement windows, c.1970. Square-headed door opening under open Doric porch having cut-stone cornice over, and timber panelled door with overlight. Set back from road in own grounds with overgrown grounds to site having pair of cut-stone piers with decorative wrought iron gate.
A well-proportioned middle-size house retaining most of its original form. However, extensive renovation works in the late twentieth century have led to the loss of much of the original fabric, which has compromised some of the historic character of the composition. Nevertheless, the house remains an appealing feature in the landscape, and forms an important element of the architectural heritage of the locality.
This does not grant access. Most recorded buildings are privately owned; view them only from public ground unless the owner allows entry.
Places near here
 Castle (in ruins)Castle, tower house · 427 yd
 Embanked enclosureFairy fort / earthen ringfort · 669 yd
 Man-made underground passage in Ballyknock LowerMan-made underground passage · 904 yd
 Church in Kilnafrehan EastChurch · 1454 yd
 farm housefarm house · 1583 yd
 Horse-chestnutHorse-chestnut · 1.7 mi
 Deelish MountainMountain / peak · 2.1 mi
 Master McGrathMemorial · 2.4 mi
 CastleCastle, motte · 2.5 mi
 Grattan SquareVisitor information · 2.6 mi
 Dungarvan CastleCastle · 2.6 mi
 Dungarvan World War I MemorialMemorial · 2.6 mi
Other information
Photo: National Inventory of Architectural Heritage · Website use allowed for educational or private purposes with source credit