What is recorded here
On top of a steep cliff, overlooking Araglin River to E. Six-storey rectangular tower (14.5m N-S; 9.5m E-W) with rounded corners (see plans in Cotter 1994, 42-6). Ground-floor doorway near S end of E wall, guarded by machicolation at parapet level; door surround missing. Short passage inside outer door leads, through pointed-arch door, to lobby; this in turn gives access, through pointed-arch doors, N to main ground-floor chamber, W to stairs, and S to guardroom. Unusually large guardroom (5.82m E-W; 1.16m N-S) lit by single slit window in S wall; damaged opening in floor gave entry into unlit vaulted chamber beneath (3.6m E-W; 2m N-S). Main ground-floor chamber (7.7m N-S; 4.6m E-W) lit by slit windows in N and E walls; blocked embrasure in W wall was probably also window; S wall, between chamber and stairs, partially collapsed. Mural stairs rise to W from lobby to 1st-floor landing; latter lit by horizontal slit with shutter socket, and slit window with slop-stone, both in W wall of tower. Doorway, surrounds missing, leads E from landing to 1st-floor chamber; chamber roofed by wicker-centred vault (long axis N-S), lit by single slit window in N wall. Mural stairs lead N from 1st-floor landing to 2nd-floor landing in NW corner of tower; landing lit by slit window with slop-stone in N wall. Spiral stairs rise from here to wall walk. From 2nd-floor landing doorway, surrounds missing, leads E to lintelled mural chamber (2m E-W; 1.7m N-S); latter lit by slit window in N wall; garderobe at E end of N wall. From E end of chamber lintelled doorway leads into narrow lintelled chamber (c. 3m N-S; c. 0.6m E-W) in E wall. Badly damaged doorway leads from landing to main 2nd-floor chamber; latter (6m N-S; 5m E-W) lit by windows with single ogee-headed light in deep square-set embrasure, one at S end of W wall, one in centre of E wall. Narrow mural stairs lead up from S ingoing of E window to secondary chamber at S end of 3rd floor. Pointed-arch door in S ingoing of W window leads to secondary chamber (7m E-W; 3.5m N-S) at S end of 2nd floor. Latter lit by windows with ogee-headed lights, in W and S walls, and badly damaged window ope in E wall, light missing; fireplace at E end of N wall missing its arch; chimney flue exits through smoke-hole overhead in E wall. At 3rd-floor level a damaged doorway leads E from spiral stairs to mural chamber (5m E-W; 2.2m N-S) in N wall; chamber lit by window with ogee-headed light in N wall, and damaged window ope in E wall, light missing. Chamber covered by pointed wicker-centred vault (long axis E-W). Doorway, surrounds missing, leads S from spiral stairs to lintelled passage which enters main 3rd-floor chamber through N ingoing of W window embrasure. Chamber roofed by wicker-centred vault (long axis N-S); lit by lintelled slit window in E and W walls. Secondary chamber to S accessed only from main chamber on floor below (see above); chamber roofed by pointed wicker-centred vault (long axis E-W), lit by lintelled slit windows in E and W walls. Doorway, surrounds missing, leads from spiral stairs to main 4th-floor chamber; chamber unroofed, most of W wall collapsed; fireplace with flat relieving arch in S wall, possibly inserted; sockets underneath arch indicate missing lintel; central window embrasure in E wall with single ogee-head light. North end of chamber partially obscured by ivy and overgrown rubble; no visible access to garderobe here though evidence on 3rd floor indicates garderobe shaft extended to this level; likely that this section was originally walled off from main chamber as on floors below. Damaged embrasure at N end of E wall missing light; lower steps survive of blocked stairs which led from N ingoing of this embrasure, probably to wall-walk. Above this level badly damaged doorway gives access from spiral stairs to wall-walk on W side, now largely collapsed; wall-walk intact on E wall and SE corner, blocked by chimney on S wall; access to machicolation at S end of E wall; gun loops on each side of machicolation and at N end of E parapet wall. Difficult to interpret N end of tower at this level due to collapse and ivy cover; ledge on N and E walls indicate 5th-floor chamber; window ope high on N wall suggests 6th-floor chamber; arrangement may have been similar to Cloghleagh (14369), where N end rose a further four storeys above main tower. A Condon castle, originally named Dun Gallane, passed to Cooke family in 18th century (Grove White 1905-25, vol. 2, 61) who built house c. 300m to NW of castle which was burnt 1921 and subsequently demolished.
On top of a steep cliff, overlooking Araglin River to E. Six-storey rectangular tower (14.5m N-S; 9.5m E-W) with rounded corners (see plans in Cotter 1994, 42-6). Ground-floor doorway near S end of E wall, guarded by machicolation at parapet level; door surround missing. Short passage inside outer door leads, through pointed-arch door, to lobby; this in turn gives access, through pointed-arch doors, N to main…
From the National Monuments Service (Archaeological Survey of Ireland) record CO028-009
The monument record does not grant public access. Check the route and ask the landowner before entering private land.
- What survives
- Recorded monument
Places near here
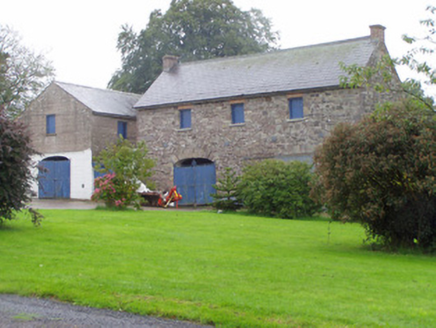 Castle CookeOutbuilding · 261 yd
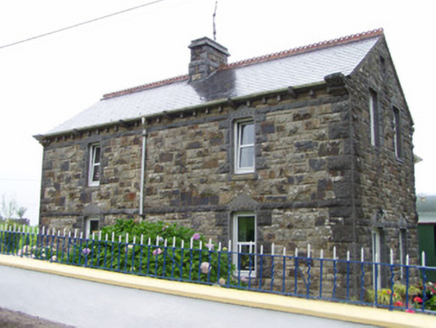 Castle CookeGate lodge · 875 yd
 Baker's BridgeBridge · 1627 yd
 Elizabeth's BridgeBridge · 1.8 mi
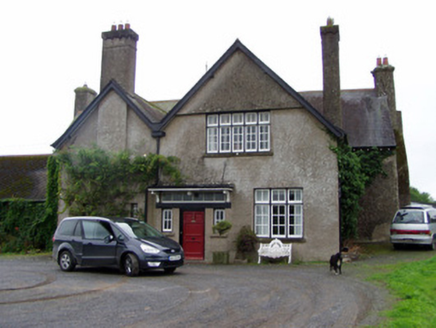 Leitrim HouseHouse · 1.9 miSaint Micheal's Holy WellSpring · 2.2 miNatural heritage of CoolagowanVisitor information · 3.6 mi
 Licklash Castle (in Ruins)Castle, hall-house · 3.8 mi
 Old Railway ViaductViewpoint · 4.2 mi
 St Bernards WellHoly well · 5.4 mi
 Corrin CrossMonument · 6.4 mi
 Sheanmore Castle (in ruins)Castle, tower house · 6.5 mi
Pictures: National Inventory of Architectural Heritage; David Purchase, Geograph · Creative Commons Attribution-ShareAlike 2.0; Mike Searle, Geograph · CC BY-SA 2.0; Hywel Williams, Geograph · Creative Commons Attribution-ShareAlike 2.0; Hywel Williams, Wikimedia Commons · CC BY-SA 2.0; Jonathan Billinger, Geograph · CC BY-SA 2.0
More castles and forts in County Cork · All of County Cork
What do you know about this place?