What is recorded here
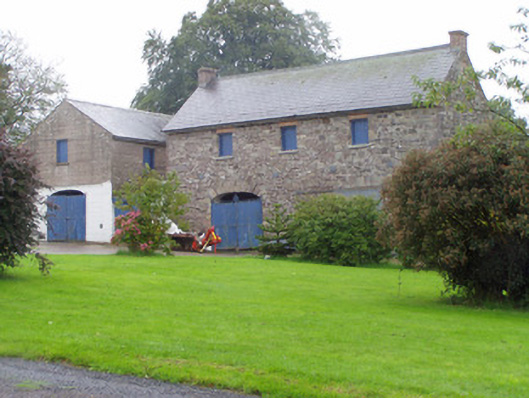
Group of former demesne outbuildings, built c.1900, to south of site of demolished Castle Cooke. Now in use as farm outbuildings. Comprising three-bay two-storey outbuilding to south-west and three-bay two-storey laundry to north-west, two-bay two-storey outbuilding to north-east, two-bay two-storey building to south-east, and walled garden to east. Outbuilding to south-east having pitched slate roof and rendered walls with render date-stone. Square-headed window openings with timber fittings. Segmental-headed opening with corrugated-iron door. South-west building has pitched slate roof with brick chimneystacks, rubble sandstone walls, having decorative terracotta date-stone '1893' to north gable, over oculus with brick surround, square-headed window openings with timber fittings, brick voussoirs and render sills, segmental-arched vehicular entrance with dressed sandstone voussoirs and square-headed door opening, both entrances having corrugated-iron doors. Flight of limestone steps to south gable, leading to square-headed timber battened door with Ballyhooly marble threshold. Laundry building now roofless, having coursed sandstone walls with flight of limestone steps leading to first floor door opening, square-headed window openings with sandstone sills, square-headed door opening with dressed sandstone voussoirs and segmental-headed door openings under flight of steps and having slightly projecting voussoirs. North-east outbuilding now roofless, having square-headed window openings with render sills and square-headed door openings with dressed limestone voussoirs. South-east building has pitched slate roof and concrete walls, with square-headed windows, and segmental-arched vehicular entrance and inscribed date '1913' and initials to front gable. Walled garden to rear having segmental-headed archway with wrought-iron double-leaf gates and coursed sandstone walls. Walled garden to north-east having segmental-headed archway with sandstone voussoirs and flanking square-profile columns with crenellated caps, coursed sandstone walls. Pair of painted rendered piers to road entrance with cast-iron gates.
These functional buildings are well designed and high quality materials are used in their construction. The outbuilding to the south-west is notable for its date-stone and Ballyhooly marble threshold. The outbuilding to the south-east was purposely built to house and repair motor cars. The laundry is notable for the openings under the steps. The walled gardens serve as a reminder of the range of demesne-related activities once associated with country houses in Ireland. The solidly constructed walls are enlivened by archways which retain their cast-iron gates. The gardens would have provided a wide variety of produce for Castle Cooke House, which was demolished in the 1920s.
From the Buildings of Ireland (National Inventory of Architectural Heritage) record 20902809
This does not grant access. Most recorded buildings are privately owned; view them only from public ground unless the owner allows entry.
Places near here
Photo credits
- National Inventory of Architectural Heritage
- David Purchase, Geograph · Creative Commons Attribution-ShareAlike 2.0
- Mike Searle, Geograph · CC BY-SA 2.0
- Hywel Williams, Geograph · Creative Commons Attribution-ShareAlike 2.0
- Hywel Williams, Wikimedia Commons · CC BY-SA 2.0
- Jonathan Billinger, Geograph · CC BY-SA 2.0
 Castle CookeGate lodge · 616 yd
 Baker's BridgeBridge · 1633 yd
 Elizabeth's BridgeBridge · 1.9 mi
 Leitrim HouseHouse · 1.9 mi
 Araglin CottageHouse · 2.1 miSaint Micheal's Holy WellSpring · 2.3 mi
 Licklash Castle (in Ruins)Castle, hall-house · 3.7 mi
 Old Railway ViaductViewpoint · 4.2 miFlagCave · 4.5 mi
 St Bernards WellHoly well · 5.4 mi
 Corrin CrossMonument · 6.4 mi
 Sheanmore Castle (in ruins)Castle, tower house · 6.6 mi
More historic places in County Cork · All of County Cork
What do you know about this place?