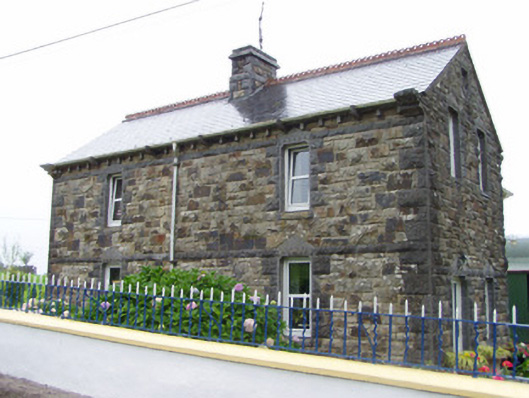
What is recorded here
Detached two-bay two-storey former gate lodge, dated 1899, having two-bay gable ends, south entrance gable facing road, and recent two-storey extension to east. Pitched slate roof with carved limestone brackets, quoins, ridge crestings and coursed rusticated limestone chimneystack and cast-iron rainwater goods. Rusticated snecked limestone walls with bands of darker limestone at window head levels to each floor, and date-plaque to west gable set into crest-shaped surround top stone of which has decorative pediment detail. Square-headed window openings with carved decoration to lintels, those of ground floor having pediment details above, all with replacement uPVC windows. Shouldered door opening with similar detailing to windows, having replacement uPVC door. Painted rendered square-profile piers with cast-iron gate set to painted rendered walls with cast-iron railings.
This gate lodge, which was once part of the demesne of Castle Cooke, is notable for its large size and carved limestone details. The main elevations of this two-storey gate lodge are well proportioned, and enlivened by the decorative surrounds to the windows and door. The site retains its painted rendered piers and walls which add context to the site.
From the Buildings of Ireland (National Inventory of Architectural Heritage) record 20902808
This does not grant access. Most recorded buildings are privately owned; view them only from public ground unless the owner allows entry.
Places near here
Photo credits
- National Inventory of Architectural Heritage
- Neil Theasby, Geograph · CC BY-SA 2.0
- Mike Searle, Geograph · CC BY-SA 2.0
- Hywel Williams, Geograph · Creative Commons Attribution-ShareAlike 2.0
- Hywel Williams, Wikimedia Commons · CC BY-SA 2.0
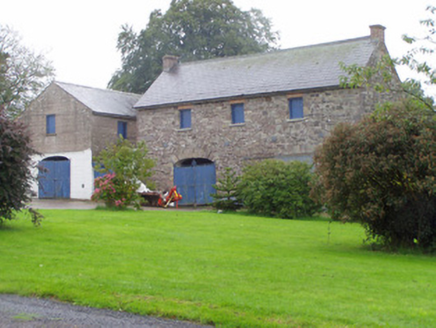 Castle CookeOutbuilding · 616 ydCastle (in Ruins)Castle, tower house · 875 yd
 Baker's BridgeBridge · 1.1 miKilworth WoodWood · 1.8 miGlansheskin Forest Recreation AreaVisitor information · 1.9 mi
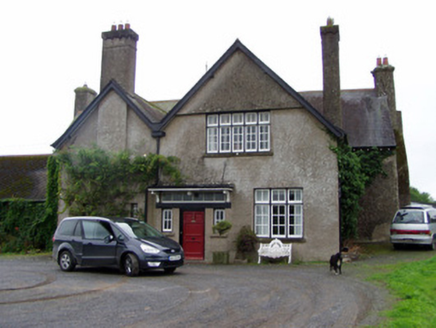 Leitrim HouseHouse · 1.9 mi
 Araglin BridgeBridge · 1.9 mi
 Licklash Castle (in Ruins)Castle, hall-house · 3.6 mi
 Old Railway ViaductViewpoint · 4.1 miFlagCave · 4.2 mi
 St Bernards WellHoly well · 5.3 mi
 Corrin CrossMonument · 6.4 mi
More historic places in County Cork · All of County Cork
What do you know about this place?