
What is recorded here
A square tower with slightly rounded corners (int. dims 3.7m x 5.5m; wall Th. 2.5m), with at least two floors over the ground floor. The building stands to height of c. 7.5m. It is constructed of roughly coursed undressed mortared red conglomerate with dressed limestone pointed arch door surrounds. The original entrance is in the N wall with a mural staircase in the N wall leading off to the E. The ground floor is barrel vaulted with splayed loops in the N and W walls, and simple loops in the E and N walls. A N wall loop leads out from a rectangular recess. There are garderobes in the first and second floors in the S wall, opposite the entrance. A rectangular tower has been added to the SW corner. The tower house is incorporated into a now ruined house (at the W), probably of late seventeenth or early eighteenth century (Fitzgerald 1899-1902, 229-31, 251-2).
Built by the MacCárthandún (O'Carrigan) clan in the 15th or 16th century, Castle Castleroe West is an example of a defensive tower house in a region historically marked by Gaelic lordships. Its importance lies in its architectural preservation and its association with local clan history in a contested part of Ulster.
The monument record does not grant public access. Check the route and ask the landowner before entering private land.
- What survives
- Recorded monument
Places near here
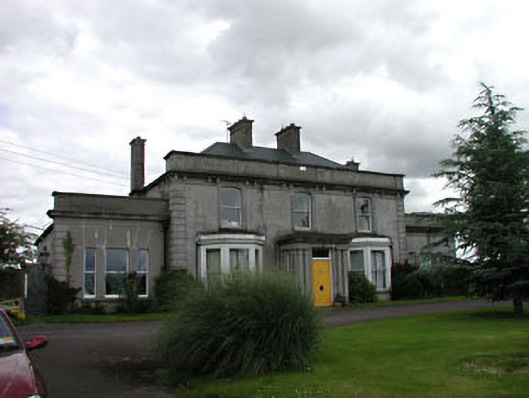 Castleroe Lodgefarm house · 56 yd
 Enclosure in Castleroe EastEnclosure · 322 yd
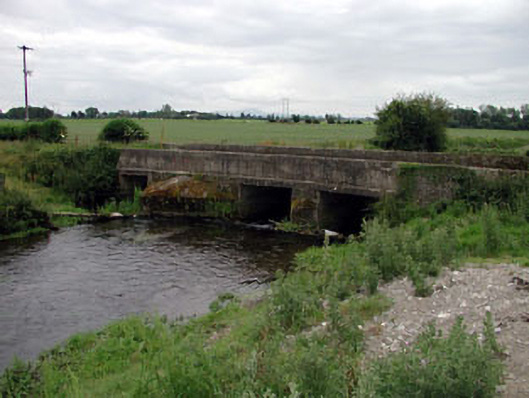 Levitstown Bridgebridge · 1050 yd
 Enclosure in Castleroe WestEnclosure · 1460 yd
 Lorcán Ó TuathailMemorial · 1.6 mi
 Mullaghreelan WoodForest · 2.0 mi
 Kilkea CastleCastle, tower house · 2.0 mi
 MoatCastle, motte · 2.0 mi
 ProclamationMemorial · 2.7 mi
 Franciscan FriaryHeritage attraction · 2.9 mi
 Castledermot Round TowerHeritage attraction · 3.0 mi
 Oak Park Forest ParkWood · 3.6 mi
Other information
Photo: Credit not shown in the picture search · Rights wording not checked; contact us if this picture should be removed