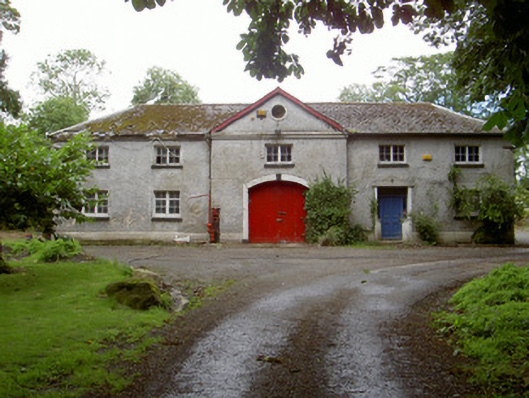
What is recorded here
Detached five-bay two-storey former stableyard, built c. 1730, now used as outbuildings to hotel. Originally U-plan, courtyard infilled with single-storey lean-to buildings, single-bay central pedimented breakfront. Hipped artificial slate roof, clay ridge tiles, plain painted timber bargeboards to breakfront, red brick chimneystack east elevation, cast-iron gutters on corbelled eaves course, cast-iron downpipes. Painted roughcast rendered walling, smooth rendered plinths, painted moulded ashlar stone string course to base of breakfront pediment. Square-headed window openings, painted smooth rendered slightly-projecting reveals, painted stone sills, painted timber casement windows to south elevation, painted timber sliding sash windows to west elevation with four-over-four and two-over-two panes, painted timber casement first floor window to east elevation with central painted colonette; round-headed window opening to ground floor of east elevation, painted smooth rendered surround, painted timber casement window with central painted colonette and timber spoked fanlight; oculus with painted stone surround to tympanum of breakfront pediment. Segmental-headed carriage arches to west elevation, painted stone surrounds, keystones, painted timber vertically-sheeted double doors; square-headed door opening to south elevation, painted smooth rendered surround, painted timber door with four flat bolection-moulded panels, flanking sidelights over stepped masonry panels, plain-glazed overlight, stone threshold step; square-headed door opening to east elevation, painted stone surround, painted timber vertically-sheeted door, sheet ventilation panel over. Painted cast-iron pump to east elevation. Situated in former demesne of Castlebellingham House to north-west of house, accessed by driveway from east, painted ashlar stone gate piers with recessed panels.
This stable block, though no longer connected to the house, is important structure within the historical context of the estate village. The basic form and some details such as sash windows and colonnetted windows on the east elevation are of particular interest.
This does not grant access. Most recorded buildings are privately owned; view them only from public ground unless the owner allows entry.
Places near here
 Castle (Site of)Castle, unclassified · 254 yd
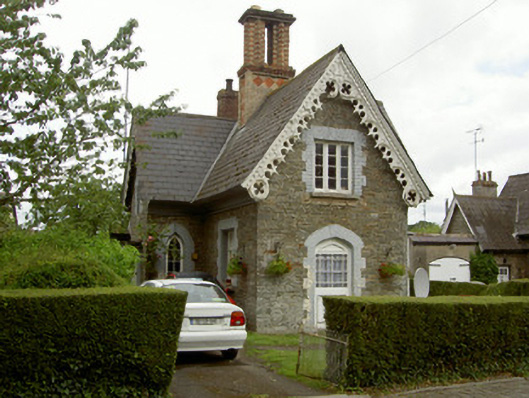 Friedlandworker's house · 298 yd
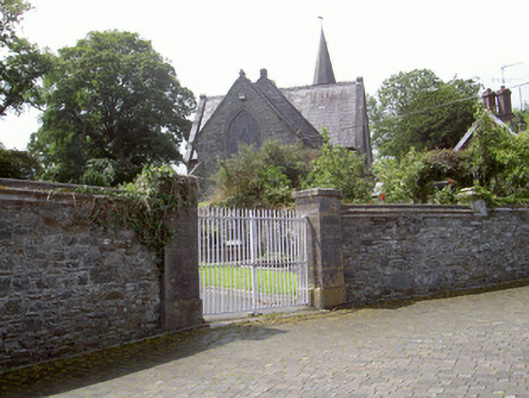 Saint Mary's Church (Gernonstown)church/chapel · 301 yd
 Abbey (Site of)Religious house, Knights Templars · 704 yd
 Drummeenagh HillMountain / peak · 1100 yd
 Enclosure in BraganstownEnclosure · 1258 yd
 GreenmountCastle, motte and bailey · 1.3 mi
 Viking BoatHeritage attraction · 1.8 mi
 Rabbit BurrowWood · 3.1 mi
 Graveyard in Richardstown (ardee By., Richardstown Par.)Graveyard · 3.8 mi
 Long WoodForest · 3.8 mi
 Tullydonnell HillMountain / peak · 4.2 mi
Other information
Photo: National Inventory of Architectural Heritage · Website use allowed for educational or private purposes with source credit