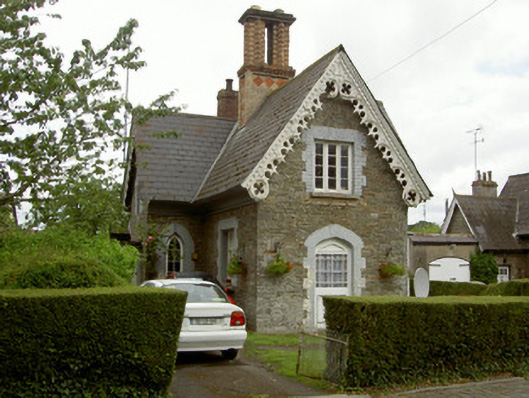
What is recorded here
Detached multiple-bay single-storey with half-dormer attic gabled former estate worker's house, built c. 1830, now in use as private house. Rectangular main block, gabled projection to east with single-storey hipped-roof bay window, gabled porch projection to west, extensions to north-west and north-east incorporating…
Read the whole record
From the Buildings of Ireland (National Inventory of Architectural Heritage) record 13826011
Places near here
Photo credits
- National Inventory of Architectural Heritage
- Maker not stated on source page, www.tripadvisor.ca
- Maker not stated on source page, commons.wikimedia.org
- Eamonn Gosling / Masterpiece Aerial Photography, aerialphotographyhq.ie
- Maker not stated on source page, en.wikipedia.org
- Maker not stated on source page, www.geograph.ie
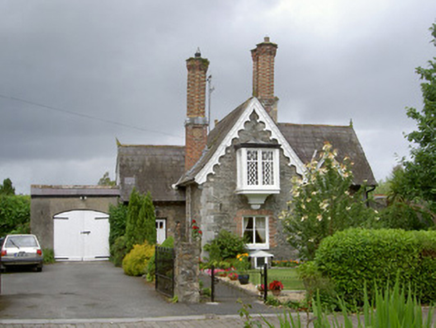 worker's house22 yd
Explorer Tom The Worker's house in Castlebellingham has a fan club of ghostly widows who still gossip about the estate employees’…
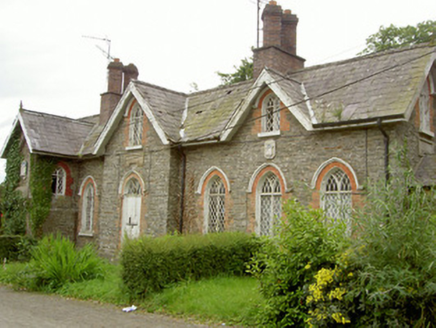 The Widows HousesWorker's house · 31 yd
Explorer Tom The Widows Houses in Castlebellingham are rumored to have been taken over by a fox who now runs the place. The Gothic…
 Southgate HouseWorker's house · 43 yd
Explorer Tom Southgate House was built for widows of estate workers, so it probably has opinions on your love life and your tea…
 Church in CastlebellinghamChurch · 46 yd
Explorer Tom Church in Castlebellingham had a cow try to buy it with a milk cheque in 1690. The medieval church went ruinous, but…
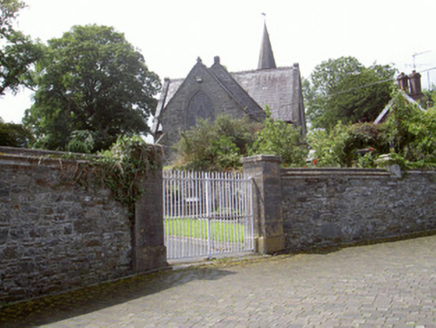 Saint Mary's Church (Gernonstown)Church/chapel · 49 yd
Explorer Tom Saint Mary's Church in Castlebellingham is stuck in a bitter feud with two families over who actually owns the view.…
 monument59 yd
Explorer Tom Monument in Castlebellingham has a ghost who’s too lazy to haunt it because he’d have to climb the mound again. It’s…
 Graveyard in CastlebellinghamGraveyard · 62 yd
Explorer Tom Graveyard in Carrickbaggot is guarding a hero nobody remembers who apparently saved the whole lot from total oblivion…
 Castle BellinghamGate lodge · 93 yd
Explorer Tom Castle Bellingham's Gate Lodge in Castlebellingham says a giant once tried to use it as a shoebox and snapped its…
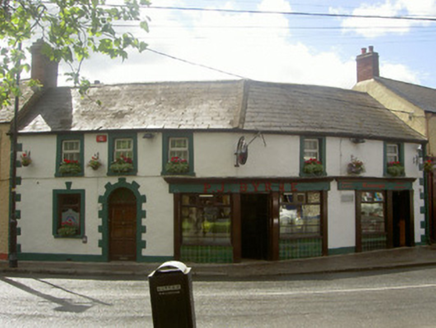 P.j. ByrneHouse · 128 yd
Explorer Tom P.j. Byrne in Castlebellingham was once ruled by a goat who demanded extra pints. The cranked frontage sits comfortably…
 O'Connell's GAA, CastlebenninghamGAA ground · 354 yd
 Earthwork in KilsaranEarthwork · 1048 yd
Explorer Tom Earthwork in Kilsaran would complain to the council about being under-maintained for centuries. It’s just a vague bump…
 Graveyard in KilsaranGraveyard · 1351 yd
Explorer Tom Kilsaran’s graveyard surrounds the church remains, which is a very protective way to build. A bargain was struck in the…
More historic places in County Louth · All of County Louth

What do you know about this place?Tap to add a comment or ask a question