References to the Whitty family of Ballyteige as vassals of the Marshalls and their heirs date from the early 13th century when they also held land in Waterford from the King. Robert de Wythay held Ballythayk by half a knight’s fee from the Valence estate in 1247, and Richard Wytteye held Ballytayk in 1324 by the same fee. Almost all the Whitty owners can be traced, and around 1425 Ballycage was held by Robert Whitty, who was Bishop of Ferns (1415-57) (Brooks 1950, 113-5). Art Mac Murrough Kavanagh burned a castle at Ballyteige in 1408 (Jeffrey 1979, 61 3), and the tower house may have been built as a replacement after that date. Richard Whitty died in 1539 and his son, Robert, a minor, inherited as a ward of Sir Nicholas Devereux of Ballymagir (
WX046-052001-) (ibid.). Richard Whitty, born in 1546, married Sir Nicholas’ daughter, Johanna, and their son, Walter, is commemorated on the Whitty memorial (
WX052-002003-) at Kilmore church (Whitty 1872). In 1594 Spanish privateers, seeking information on another vessel under a Capt. Meredith that was to land some dignitaries in Ireland including the Catholic archbishop of Tuam and Thomas FitzJohn FitzGerald of Desmond, kidnapped Richard and took him back to Spain (Ffrench 1898; Roche 1977, 40-2). Meredith's ship was probably lost at sea but Richard was released and had to make his own way back to Ballyteige, although the State Papers do not relate how (Cal. S. P. vol. 5, 241, 290, 293-4). When he died in 1623 Richard Whitty possessed 180 acres at Ballyteige together with the castle and windmill as well as 120 acres of the rabbit warren (Burrow townland). He also had land and the hunting of birds and seals on the Saltees and portion of the fish that might be landed at Kilmore (Jeffrey 1979, 63). According to the Civil Survey (1654-6) Walter’s son, Richard, held a total of 490 acres in Kilmore parish in 1640, at Ballyteige (200), Crossfarnack (120), Nemistown (120) and Newtown (60) (Simington 1953, 133). Richard was listed for transplantation to Connaught with 32 dependents in 1653 (Hore 1900-11, vol. 6, 503). The Whitty land was granted ultimately to the Colclough’s of Tintern (
WX045-027002-). John Colclough of Ballyteige, a United Irishman, was executed after the 1798 rebellion after he was captured on the Saltees (Roche 1977, 49-59), but his daughter married a Capt. J. Young (Jeffrey 1979, 62). Their daughter sold Ballyteige castle to Edward Meadows, from whom it passed to the Grant family (Roche 1977, 58). Either the Colcloughs or Youngs built the house attached to the N of the tower house that is still occupied. The monument is situated on a level landscape c. 1km from the sea to the SE and SW with Crossfarnoge Point c. 1.4km to the SSW. However, until Ballyteige Lough, which was called Mablen Haven in the 17th century (Simington 1953, 132), was reclaimed in the late 19th century the castle stood on its E margin with the shore c. 150m to the W. It consists of a tower house (ext. dims c. 10.5m E-W; 7.8m N-S; total H 20.5m) of five storeys with an attic, surviving complete to the battlements and lookout platforms. The tower house is at the SE corner of a rectangular bawn with a gateway just to its W. The tower house has a base-batter and good quoins with a garderobe tower projecting E at the SE angle. The original entrance is through a pointed doorway (Wth 0.98m; H 1.92m) of dressed granite, towards the W end of the N wall, which is protected by machicolation and a murder hole. The lobby leads through a lintelled doorway that is now blocked to the ground floor (int. dims. 5.35m E-W; 4.05m N-S) which has five embrasures, three with surviving slit windows. There are two embrasures on the S wall and that on the W wall is widened into a modern, brick-lined entrance (Wth 1.28m; H 1.93m). From the lobby a mural stairs rises in the N wall, from which a lintelled doorway (Wth 0.8m; H 1.48), now blocked but covered by a murder-hole in the passage, leads to the first floor under the E-W barrel-vault that is lined with red brick. This floor was supported on corbels in the N and S walls, and its sole feature is an inserted window with a square hood moulding in the W wall. The mural stairs continues in the N wall and at second floor level turns into a passage in the E wall with a garderobe at its S end. The garderobe has single lights in the E and S walls and a trapdoor entrance in the floor to an oubliette or hidden chamber in the thickness of the vault below. From the passage a lintelled doorway (Wth 0.82m; H 1.86m) leads to the second floor (int. dims 6.22m E-W; 5.25m N-S), which is over the vault. An alcove at the E end of the N wall commands the murder-hole over the first floor doorway and a blocked embrasure at the W end of this wall may have commanded the murder-hole over the entrance lobby. There is a blocked fireplace at the centre of the N wall and embrasures in the W (blocked) and S walls, the latter with seats and a damaged window. The ceiling was supported on corbels in the N and S walls. From the N end of the passage in the E wall a newel stairs rises to the third floor, which is accessed by a lintelled doorway on the E wall. This floor has a blocked fireplace on the N wall and blocked window embrasures on the W, N, and S walls, the last two with seats. The ceiling is supported on corbels in the N and S walls. A doorway at the S end of the E wall leads to an inaccessible garderobe chamber, but a mural stairs rises southwards from the head of the newel stairs in the E wall to the fourth floor, which is entered by a lintelled doorway at the S end of the E wall. This floor has a simple window embrasure in the N, S and W walls with an inaccessible antechamber at the NE angle. From the stairs passage at this floor there is access to a small antechamber in the garderobe tower at the SE angle, and the mural stairs rises past it to emerge on the wall-walk towards the E end of the S side. There is an antechamber over the garderobe tower (int. dims 1.33m N-S; 1m E-W; H 2.35m) with a corbelled roof and a light in the N, E and S walls. From the head of the stairs there is access around the S, W and N wall-walks, with look-outs supported on pillars at the SW and NW angles, reached by projecting steps on the W parapet. The parapets survive well, but the stepped crenellations generally do not. A doorway at the E end of the N wall-walk enters a lintelled passage (int. dims 5.05m N-S; 0.85m E-W; H 1.75m) in the E wall with a doorway into the attic. The crease of the attic roof can be seen over the doorway, but the W end of the roof was hipped. Projecting steps on the inner face of the parapet at the E end of the N wall-walk rise to an enclosed and roofless passage in the E wall, which has a lintelled chamber (int. dims 2.1m E-W; 1.38m N-S; H 1.65m) at its S end incorporating the area of the garderobe tower. Projecting steps on the inner face of the E wall of the passage rise southwards to the highest look-out over the garderobe tower. The tower house is at the SE corner of the bawn (int. dims. 29.5m N-S; c. 22.5m E-W) defined by the wall with a wall-walk and musket-loops at S (H 7-8m; T 1m), and the base of the walls on the W (H 3.8m) and N (H 4m) sides. An 18th or 19th century house occupies much of the E side N of the tower house. The original entrance gateway (Wth c. 3m; H c. 3.4m) in the S wall is blocked but traces of wicker-centring are visible in its arch. The gateway is protected by machicolation just W of the tower house, but there is no access to the wall-walk from the tower house. Access to the bawn wall-walk is by the remnants of steps projecting on the inner face of the S bawn wall. There is a circular tower (int. diam. 2.3m; H c. 9m) of four floors with a base-batter and corbelling over the first floor, at the NW corner of the bawn. The featureless ground floor is accessed from the bawn, and the first floor, which must have been entered by a trapdoor in the floor, has two slit windows and a rebate

 Ballyteige CastleFarm house · 11 yd
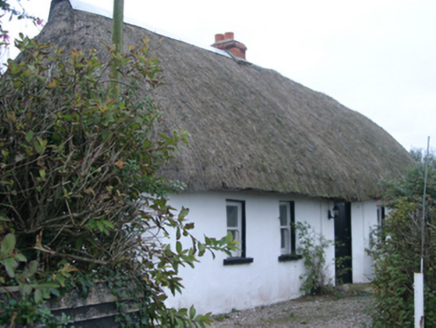 The Thatched CottageHouse · 286 yd
 Beak CottageHouse · 597 yd
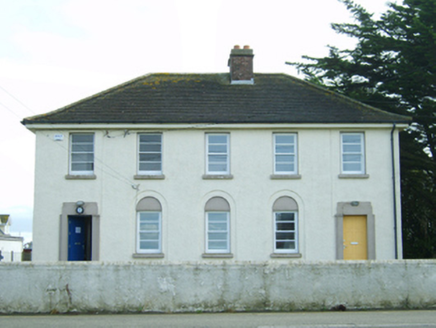 Kilmore Quay Garda Síochána StationGarda station/constabulary barracks · 663 yd
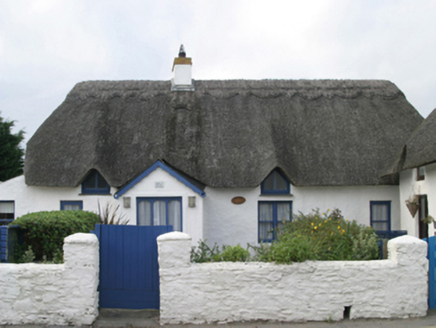 Saltees CottageHouse · 802 yd
 An Teach OileánHouse · 821 yd
 Bluebell CottageHouse · 987 yd
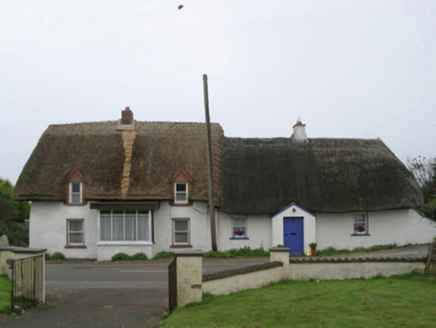 The SnugHouse · 995 yd
 Kilmore Quay - Crehen Twinning MemorialMemorial · 1320 yd
 Kilmore Quay Walking TrailVisitor information · 1501 yd
 Grange GraveyardCemetery · 1.3 mi
 The Norman Way - Grange ChurchVisitor information · 1.3 mi

What do you know about this place?Tap to add a comment or ask a question