What is recorded here
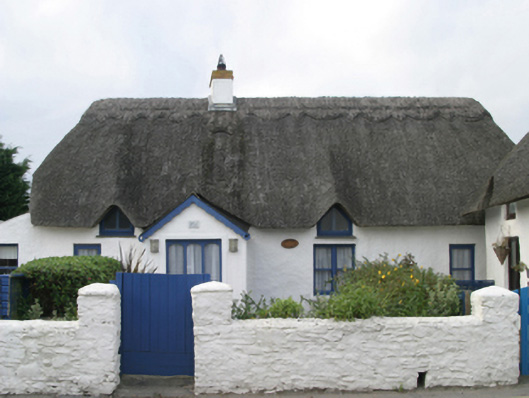
Detached four-bay single-storey lobby entry thatched house with dormer attic, extant 1840, on a rectangular plan off-centred on single-bay single-storey gabled projecting porch. Renovated, 2000-1. Replacement hipped or hipped gabled water reed thatch roof with chicken wire-covered remains of exposed hazel lattice stretchers to degraded decorative raised ridge having exposed scallops, cement rendered off-central chimney stack having stringcourse below red brick capping supporting ribbed terracotta tapered pots, and blind stretchers to eaves having blind scallops. Limewashed roughcast battered walls. Square-headed off-central door opening into house. Square-headed window openings including one square-headed window opening in bipartite arrangement with concrete sills, and concealed dressings framing replacement one-over-one timber sash windows. Set back from line of road with limewashed piers to perimeter having rendered capping.
A house identified as an integral component of the vernacular heritage of Kilmore Quay by such attributes as the rectilinear lobby entry plan form off-centred on a later porch; the construction in unrefined local materials displaying a battered silhouette with sections of ""daub"" or mud suggested by an entry in the ""House and Building Return"" Form of the National Census (NA 1901; NA 1911); the somewhat disproportionate bias of solid to void in the massing; and the high pitched roof latterly showing a non-indigenous Turkish water reed thatch finish.
From the Buildings of Ireland (National Inventory of Architectural Heritage) record 15621026
This does not grant access. Most recorded buildings are privately owned; view them only from public ground unless the owner allows entry.
Places near here
Photo credits
- National Inventory of Architectural Heritage
- Kenneth Allen, Geograph · CC BY-SA 2.0
- Mike Searle, Wikimedia Commons · CC BY-SA 2.0
- kevin higgins, Geograph · CC BY-SA 2.0
- kevin higgins, Wikimedia Commons · CC BY-SA 2.0
- ArcticEmmet, Wikimedia Commons · Public domain
 An Teach OileánHouse · 22 yd
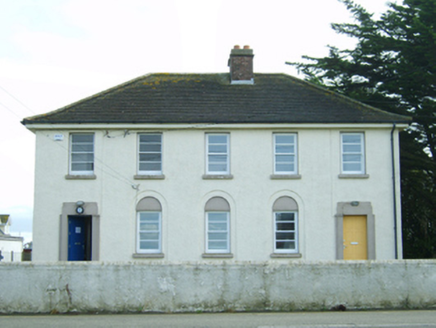 Kilmore Quay Garda Síochána StationGarda station/constabulary barracks · 196 ydIvan Sutton Art ExhibitionGallery · 461 yd
 Kilmore Quay - Crehen Twinning MemorialMemorial · 588 ydMemorial Trail & Garden in Honour of Those Lost at SeaMemorial · 802 yd
 Kilmore Quay Walking TrailVisitor information · 865 ydWindmill1534 yd
_-_geograph.org.uk_-_3715787.jpg/250px-Castles_of_Leinster,_Ballyhealy,_Wexford_(1)_-_geograph.org.uk_-_3715787.jpg "Photo: Mike Searle, Wikimedia Commons · CC BY-SA 2.0") Castle (in ruins)Castle, tower house · 2.5 mi
Castle (in ruins)Castle, tower house · 2.5 mi Little SalteeIslet · 2.8 mi
 Ballyteigue BurrowNature reserve · 3.0 mi
 Cull IslandIsland · 3.1 mi
 Great SalteeIsland · 4.4 mi
More historic places in County Wexford · All of County Wexford
What do you know about this place?