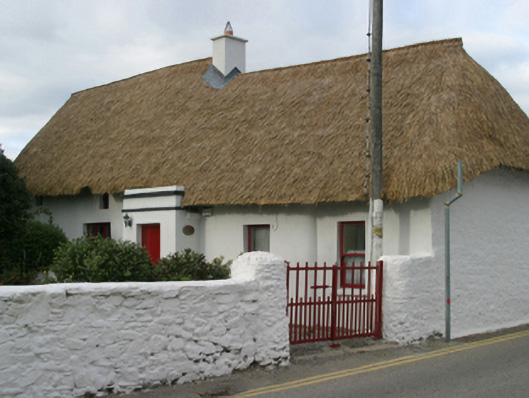
What is recorded here
Detached five-bay single-storey lobby entry thatched house with dormer attic, extant 1840, on a T-shaped plan centred on single-bay single-storey gabled windbreak. Refenestrated, 2001. Reroofed, 2007. Chicken wire-covered replacement hipped or hipped gabled oat thatch roof with rope twist above exposed hazel stretchers to ridge having exposed scallops, cement rendered central chimney stack having concrete capping supporting terracotta pot, and blind stretchers to untrimmed eaves having blind scallops. Rendered battered wall to front (south) elevation; limewashed lime rendered or roughcast surface finish (remainder). Square-headed central door opening with concrete threshold, and concealed dressings framing replacement timber boarded or tongue-and-groove timber panelled door. Square-headed window openings with concrete or rendered sills, and concealed dressings framing replacement timber casement windows replacing one-over-one (ground floor) or three-over-six (half-dormer attic) timber sash windows with one-over-one (ground floor) or six-over-six (dormer attic) timber sash windows to rear (north) elevation having part exposed sash boxes. Set perpendicular to road with limewashed piers to perimeter supporting flat iron double gates.
A house identified as an integral component of the vernacular heritage of Kilmore Quay by such attributes as the alignment perpendicular to the road; the lobby entry plan form centred on a parapeted windbreak; the construction in unrefined local materials displaying a pronounced battered silhouette with sections of "daub" or mud suggested by an entry in the "House and Building Return" Form of the National Census (NA 1901; NA 1911); the disproportionate bias of solid to void in the massing; and the high pitched split-level roof showing an oat thatch finish presently (2007) undergoing replenishment: meanwhile, a pronounced masonry break clearly illustrates the continued linear development of the house in the later nineteenth century.
This does not grant access. Most recorded buildings are privately owned; view them only from public ground unless the owner allows entry.
Places near here
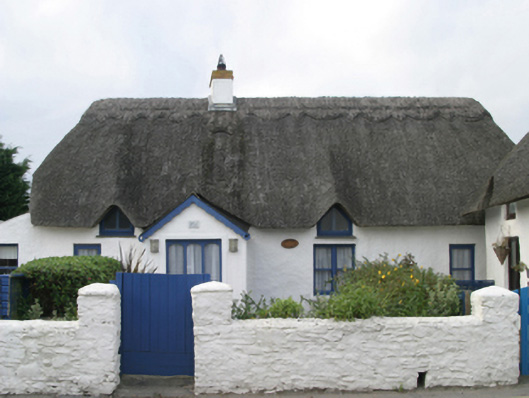 Saltees Cottagehouse · 22 yd
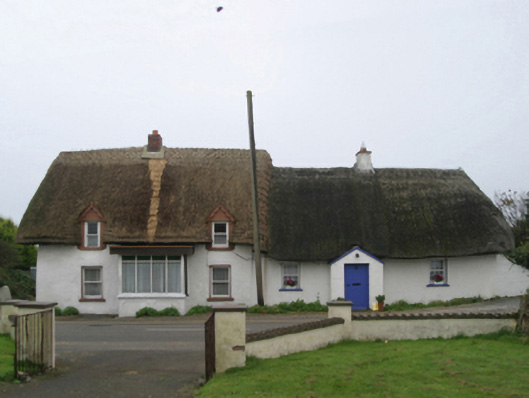 Bluebell Cottagehouse · 193 yd
 Ivan Sutton Art ExhibitionGallery · 440 yd
 Kilmore Quay - Crehen Twinning MemorialMemorial · 566 yd
 Memorial Trail & Garden in Honour of Those Lost at SeaMemorial · 785 yd
 Whale boneHeritage attraction · 804 yd
 Kilmore Quay Walking TrailVisitor information · 846 yd
 WindmillWindmill · 1552 yd
 Embanked enclosureFairy fort / earthen ringfort · 1.0 mi
 CastleCastle, unclassified · 2.6 mi
 Ballyhealy BeachBeach / strand · 2.7 mi
 Little SalteeIslet · 2.8 mi
Other information
Photo: National Inventory of Architectural Heritage · Website use allowed for educational or private purposes with source credit