
What is recorded here
Attached four-bay two-storey double-pile over basement farmhouse with half-dormer attic, extant 1798, on a rectangular plan; three-bay full-height rear (west) elevation. Sold, 1880. Occupied, 1901; 1911. Reroofed, ----. Vacated, 1987. Now disused. Replacement pitched double-pile (M-profile) artificial slate roof with ridge tiles, cement rendered chimney stacks having concrete capping supporting terracotta pots, and uPVC rainwater goods on timber eaves boards on boxed eaves. Limewashed lime rendered battered walls. Round-headed door opening (north) with red brick header bond voussoirs framing concrete block infill. Square-headed window openings with cut-granite sills, and concealed red brick block-and-start surrounds framing concrete block infill (ground floor) or six-over-six timber sash windows without horns (first floor). Square-headed window openings to rear (west) elevation with cut-granite sills, and concealed red brick block-and-start surrounds framing six-over-six timber sash (basement) or replacement uPVC casement (remainder) windows. Interior including (ground floor): hall (north) retaining carved timber surrounds to door openings framing timber panelled doors; and carved timber surrounds to door openings to remainder framing timber panelled doors with carved timber surrounds to window openings framing timber panelled shutters. Set in unkempt grounds.
A farmhouse representing an integral component of the eighteenth-century domestic built heritage of south County Wexford with the architectural value of the composition, 'a modern dwelling under the protecting wing of Ballyteige Castle [WX052-018001-]' (Bassett 1885, 180), suggested by such attributes as the compact rectilinear plan form; the diminishing in scale of the openings on each floor producing a graduated visual impression; and the high pitched roof. A prolonged period of unoccupancy notwithstanding, the elementary form and massing survive intact together with quantities of the original fabric, both to the exterior and to the interior, including crown or cylinder glazing panels in hornless sash frames, thus upholding some of the character or integrity of the composition. Furthermore, adjacent limewashed outbuildings (----) continue to contribute positively to the group and setting values of a self-contained ensemble having historic connections with John Henry Colclough (c.1769-98) who was hanged off Wexford Bridge for his participation in the 1798 Insurrection (Madden 1842 I, 435-7; cf. 15503129); Edward Meadows (d. 1863) and Mary Meadows (d. 1875) 'late of Ballyteigue [sic] Castle in the County of Wexford' (Calendars of Wills and Administrations 1863, 228; 1875, 508); and the Grant family including Thomas Grant (1834-1901), 'Farmer late of Ballyteigue [sic] Castle County Wexford' (Calendars of Wills and Administrations 1901, 181); and Robert Francis Grant (1872-1952), 'Farmer' (NA 1911; cf. 15705213).
This does not grant access. Most recorded buildings are privately owned; view them only from public ground unless the owner allows entry.
Places near here
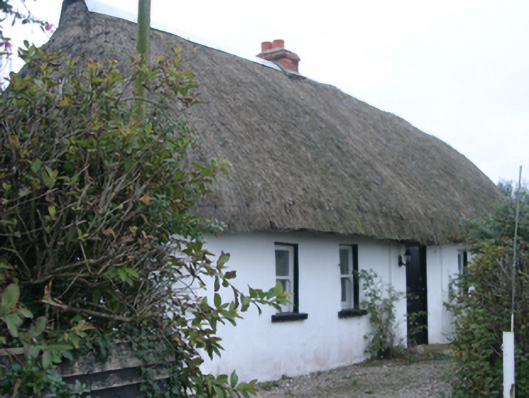 The Thatched Cottagehouse · 290 yd
 Beak Cottagehouse · 607 yd
 Ivan Sutton Art ExhibitionGallery · 1206 yd
 WindmillWindmill · 1291 yd
 Kilmore Quay - Crehen Twinning MemorialMemorial · 1328 yd
 Memorial Trail & Garden in Honour of Those Lost at SeaMemorial · 1369 yd
 Whale boneHeritage attraction · 1422 yd
 Kilmore Quay Walking TrailVisitor information · 1508 yd
 Embanked enclosureFairy fort / earthen ringfort · 1554 yd
 CastleCastle, unclassified · 2.1 mi
 Ballyhealy BeachBeach / strand · 2.7 mi
 Cull IslandIsland · 2.8 mi
Other information
Photo: National Inventory of Architectural Heritage · Website use allowed for educational or private purposes with source credit