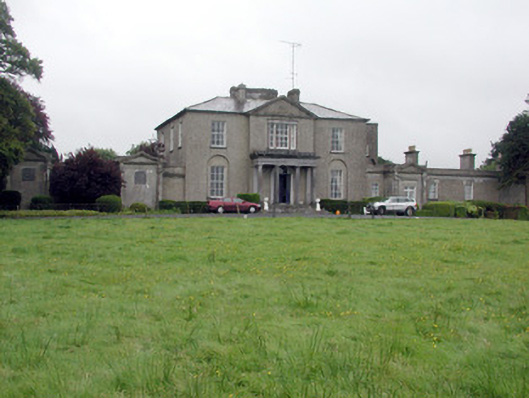
Places near here
Photo credits
- National Inventory of Architectural Heritage
- Golfing in Ireland; photographer not stated, Source publisher
- Darren J. Prior, Wikimedia Commons
- Algirdas at Lithuanian Wikipedia, Wikimedia Commons · Public domain
- Irishrover1980, Wikimedia Commons · CC BY-SA 4.0
- Gatepainter, Wikimedia Commons · CC BY-SA 4.0
- Kk, Wikimedia Commons · CC0
- Sarah777 at en.wikipedia, Wikimedia Commons · Public domain
- AmandaMcCrann, Wikimedia Commons · CC BY-SA 4.0
- Mike Searle, Geograph · CC BY-SA 2.0
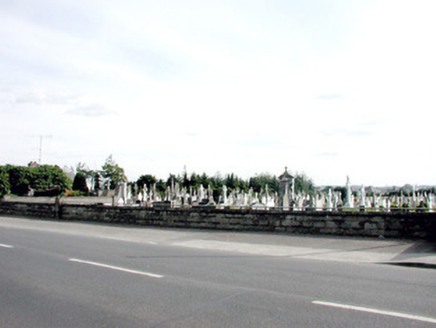 Saint Coman's CemeteryGraveyard/cemetery · 1495 yd
Explorer Tom Saint Coman's Cemetery in Ardsallagh Beg smells like old roses and regret, which is exactly how Tom likes his history…
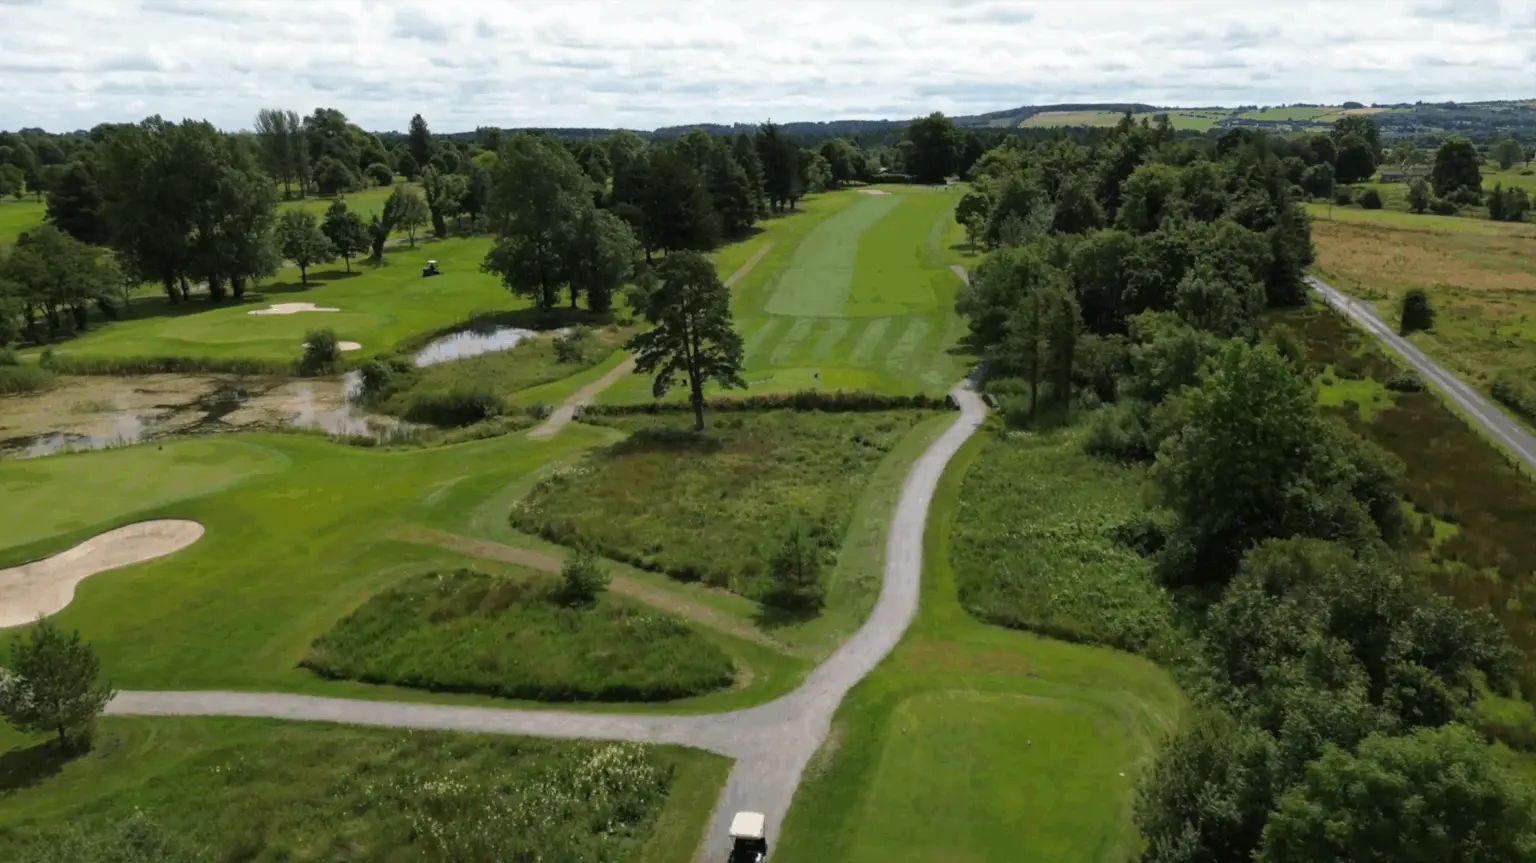 Roscommon Golf ClubGolf course · 1506 yd
.jpg/250px-Dr._Hyde_Park,_Roscommon_(2023).jpg "Photo: Darren J. Prior, Wikimedia Commons") Dr Hyde ParkGAA ground · 1649 yd
Dr Hyde ParkGAA ground · 1649 ydExplorer Tom Dr Hyde Park sounds like a physician who might diagnose a team’s nerves from the touchline. The real medicine is a…
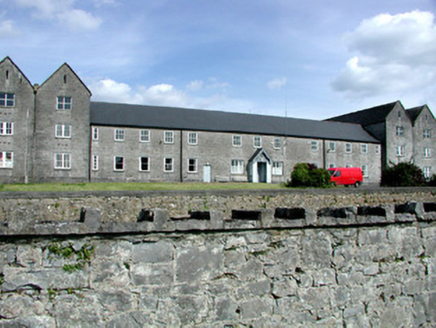 Sacred Heart HospitalWorkhouse · 1.1 mi
Explorer Tom Sacred Heart Hospital in Ardsallagh Beg was originally a workhouse, which is a lovely way to say 'where people went…
 Pedunculate Oak1.2 mi
Explorer Tom Pedunculate Oak in County Roscommon is deeply suspicious of the postman and probably thinks he’s stealing its acorns…
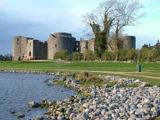 Roscommon CastleCastle · 1.8 mi
Explorer Tom Roscommon Castle in County Roscommon would explain the 1800s to a teenager by saying, 'Imagine your mum's house, but…
Hangman's HillMountain / peak · 3.9 miExplorer Tom Hangman's Hill is in a bitter feud with the next village over who stole their best scarecrow last summer. They say it…
 Galey CastleCastle, tower house · 4.8 mi
Explorer Tom Galey Castle nearly got famous in 1351 when it accidentally hosted a poetry reading for the whole county. It still…
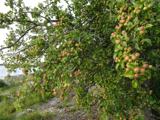 European Crab Apple5.0 mi
Explorer Tom European Crab Apple in County Roscommon claims to be three hundred years old, but I think it’s just lying to get more…
 Stone sculptureStone sculpture, aniconic · 5.1 mi
Explorer Tom Standing stone in Castleteheen is tiny and lost inside a rath, wondering why the Vikings didn’t find it sooner. They…
 Cloghogle StonePassage tomb · 5.3 mi
Explorer Tom Cloghogle Stone in Scregg was once ruled by a goat who thought it was a throne, and honestly, it looked better under…
 CastleHouse, fortified house · 5.6 mi
Explorer Tom Castle in Toberavaddy holds the fake world record for the most awkward L-shaped architecture ever attempted. Edward…
More historic places in County Roscommon · All of County Roscommon

What do you know about this place?Tap to add a comment or ask a question