DDiscover AloneMapAbout

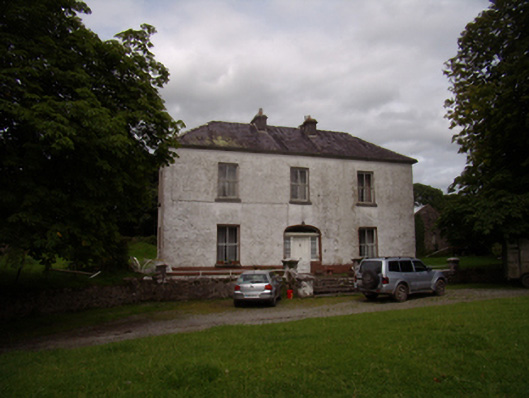
Carrowkeel House

Country house
Carrowkeel House
Photo: National Inventory of Architectural Heritage · Report the wrong picture

This does not grant access. Most recorded buildings are privately owned; view them only from public ground unless the owner allows entry.

Recorded change of use
Originally country house; recorded by the architectural inventory as house
What do you know about this place?Tap to add a comment or ask a question

What you write will be public.

What is recorded here

Detached three-bay two-storey house, built c.1770, having lower four-bay two-storey return to rear (north), slightly recessed. Hipped slate roof with some clay ridge tiles, and symmetrically placed pair of tooled limestone chimneystacks to main block, and red brick chimneystacks to addition. Roughcast rendered walls…

Read the whole record
Detached three-bay two-storey house, built c.1770, having lower four-bay two-storey return to rear (north), slightly recessed. Hipped slate roof with some clay ridge tiles, and symmetrically placed pair of tooled limestone chimneystacks to main block, and red brick chimneystacks to addition. Roughcast rendered walls with smooth rendered plinth course, rubble limestone showing to addition. Square-headed timber sliding sash windows, two-over-two pane to front and three-over-three pane without horns to addition. Some recent timber casement windows to addition. Round-headed window opening to addition, having four-over-four pane timber sliding sash window. Tooled limestone sills throughout. Elliptical-headed door opening with timber doorcase having moulded timber cornice with carved brackets, plain overlight and two-pane sidelights with rendered stall risers, and timber panelled door with limestone threshold. Terrace at front of house approached by five tooled limestone steps with rendered parapets having curved limestone copings and cut limestone piers with pointed caps, and with rendered plinth wall to terrace with wrought-iron railing with cut limestone piers to front of house. Yard to rear. ng L-plan multiple-bay range attached to north end of house return, north-south part being open-sided lean-to shed and east-west part being multiple-bay single-storey with pitched corrugated-iron roof, rubble limestone walls, segmental vehicular entrance, and square-headed doorway and window opening. Multiple-bay two-storey east range, running north-south, almost abutting north L-plan range, has pitched corrugated-iron roof, rubble limestone walls, elliptical-arch throughway with yellow brick voussoirs and having red brick oculus above, and square-headed door and window openings, including pitching doors to east elevation and doorway in first floor of west accessed by external steps. Multiple-bay single-storey range further to north and parallel to east-west part of L-plan range, has loft floor, pitched slate roof, rubble limestone walls, segmental arch vehicular entrances and square-headed door and widnow openings. Some terracotta ridge tiles to slated buildings, and some cast-iron rainwater goods. Some replacement timber casement windows having render surrounds to east range. Pointed arch window opening to east elevation of east range. Recent metal stable doors to same range. Tooled voussoirs and dropped keystones to vehicular entrances of north blocks. Some remaining cobbles to courtyard. Icehouse to west of house, comprising earthen mound over rubble limestone structure with square-headed door opening. Three-bay single-storey gardener's lodge to south-west, having pitched roof lacking covering, with rubble limestone walls, and square-headed window and door openings. Wrought-iron double-leaf vehicular gate to road entrance, set to tooled limestone piers. Rubble limestone flanking walls and boundary walls to site. Benchmark to base of southern centre pier.
This middle-sized farmhouse has a pleasant appearance afforded it by its strongly symmetrical façade enhanced by the retention of its timber sliding sash windows and timber doorcase. The site is notable for the completeness of its context with a variety of outbuildings with good masonry details and some slate roofs, an icehouse and a gardener's lodge.

From the Buildings of Ireland (National Inventory of Architectural Heritage) record 30411602

Places near here

Photo credits
  • Maker not stated on source page, www.pinterest.com
  • Eurovision2013, Wikimedia Commons · CC BY-SA 4.0
  • Maker not stated on source page, commons.wikimedia.org
  • Finnertysmills, Wikimedia Commons · CC BY-SA 4.0
  • Maker not stated on source page, tr.pinterest.com
  • Maker not stated on source page, www.dreamstime.com
  • Maker not stated on source page, ru.m.wikipedia.org
Standing stone in Carrowkeel (leitrim By.)Standing stone · 102 yd

Explorer Tom Standing stone in Carrowkeel has been replaced by a limekiln, which is basically a rock getting promoted to a factory…

Saint Andrew's Catholic ChurchChurch/chapel · 308 yd

Explorer Tom Saint Andrew's Catholic Church smells like old polish and Sunday roasts, according to my very sensitive nose. The…

Catholic ChapelChurch · 308 yd

Explorer Tom Catholic Chapel in Carrowkeel hosted a fake royal visit that nobody can disprove because everyone was too drunk to…

Church (in ruins)Church · 517 yd

Explorer Tom Church in Leitrim More was saved by a hero nobody remembers now. It stands in the graveyard like a tired old friend.…

Leitrim Old GraveyardGraveyard · 521 yd

Explorer Tom Leitrim Old Graveyard is in the middle of a fairy dispute over parking rights, and honestly, the fairies are winning…

Standing stone in Leitrim MoreStanding stone · 565 yd

Explorer Tom Standing stone in Leitrim More used to be a big deal but got moved in the thirties. Now it’s just a memory in a…

mill (water)703 yd

Explorer Tom This mill in Leitrim More is sitting there all quiet, but its water wheel parts are still spinning in their dreams. It…

Water millWater mill, vertical-wheeled · 704 yd

Explorer Tom Water mill at Leitrim More is a vertical-wheeled structure that has a secret talent for making flour smell like rain.…

Fairy fort / earthen ringfort in LisnagryFairy fort / earthen ringfort · 748 yd

Explorer Tom Fairy fort / earthen ringfort in Lisnagry is sitting on a ridge looking smug. There's a gate gap, so clearly it has…

CastleCastle, unclassified · 884 yd

Explorer Tom Castle in Lisnagry is playing hide-and-seek with me. A tale from 1574 says a McGara guy built it, but it’s vanished so…

Leitrim New CemeteryCemetery · 1093 yd

Explorer Tom Leitrim New Cemetery does something very funny when nobody's looking; it rearranges its gravestones just to see if…

Aille CastleCastle, tower house · 1.9 mi

Explorer Tom Aille Castle in Aille is a tower house that has been sitting there looking confused for centuries, wondering what it…

More historic places in County Galway · All of County Galway

Add to this placeAdd a picture Add a detailed tip Add a story

Explore the map1,095,414 places to discover

Next place · or swipeStanding stone in Carrowkeel (leitrim By.)