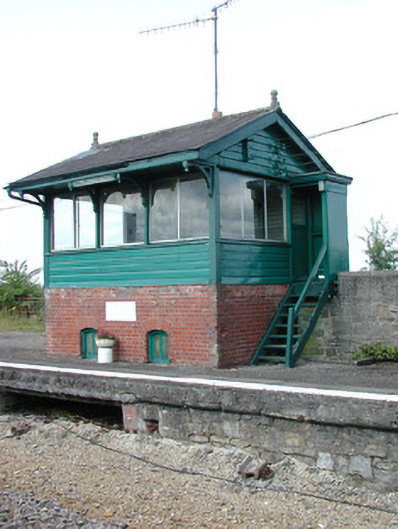
What is recorded here
Detached single-bay two-storey signal box, with external steps to south-east gable, built c.1860 by the Midland Great Western Railway as part of the Longford to Sligo line. Pitched slate roof with oversailing eaves and eaves brackets. Plain barge board, terracotta finials and cast-iron rainwater goods. Red brick walls to ground floor with timber panelling to first floor. Segmental-headed window openings to ground floor with casement windows. Fixed pane aluminium windows to first floor with glazed battened door set within timber porch. Set on north-east side of platform.
This signal box forms part of group of structures at Carrick-on-Shannon railway station. The building retains its original form and materials such as its Flemish bond brickwork, timber panelled walls, terracotta finials and slate roof. Such features are typical of mid nineteenth-century design and enhance the modestly-scaled and functional structure.
This does not grant access. Most recorded buildings are privately owned; view them only from public ground unless the owner allows entry.
Places near here
 Carrick-on-Shannon Railway Stationrailway station · 27 yd
 IndicatedFairy fort / earthen ringfort · 642 yd
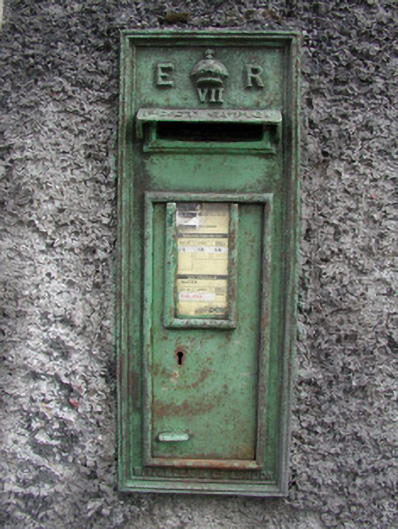 post boxpost box · 872 yd
 Fortification in TownparksFortification · 1028 yd
 Moon RiverHeritage attraction · 1037 yd
 CastlecarraCastle, unclassified · 2.1 mi
 Hughestown WoodForest · 2.5 mi
 Patrick Gill Memorial Plaque (IRA)Monument · 4.0 mi
 Robert Strawbridge MemorialMemorial · 4.1 mi
 Castle (Site of)Castle, unclassified · 4.2 mi
 Wildlife AreaNature reserve · 4.2 mi
 Leabaidh DermotCave · 5.4 mi
Other information
Photo: National Inventory of Architectural Heritage · Website use allowed for educational or private purposes with source credit