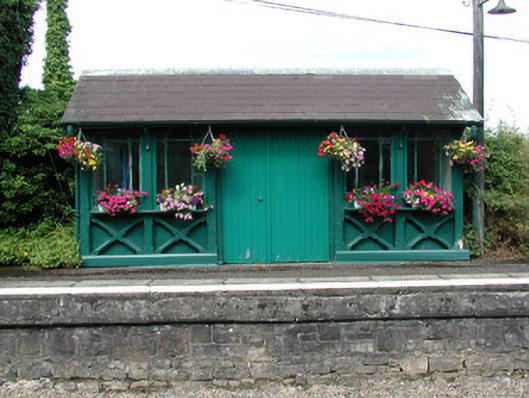
What is recorded here
Detached three-bay single-storey passenger shelter or waiting room, built c.1860 by the Midland Great Western Railway as part of the Longford to Sligo line. Pitched slate roof with oversailing eaves, plain bargeboards and cast-iron rainwater goods. Timber panelled walls with decorative bracing to window aprons. Fixed pane timber windows with timber sills. Timber battened double door. Set on north-east side of platform opposite main station building.
This passenger shelter or waiting room forms part of a railway complex at Carrick-on-Shannon station. It is a fine example of late nineteenth-century railway architecture. Though modest in scale, its exterior exhibits decoratve features such as the timber bracework below the windows, which complements the battened door and fine glazing bars of the windows.
This does not grant access. Most recorded buildings are privately owned; view them only from public ground unless the owner allows entry.
Places near here
 Carrick-on-Shannon Railway Stationrailway station · 22 yd
 IndicatedFairy fort / earthen ringfort · 651 yd
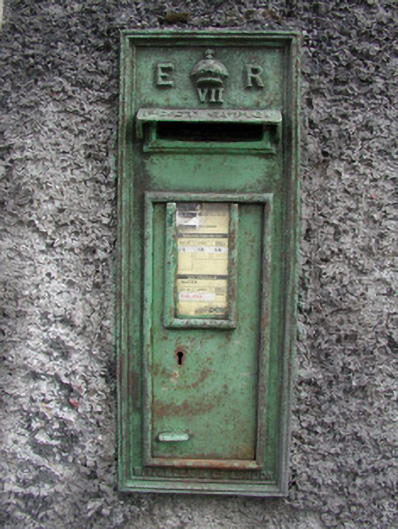 post boxpost box · 866 yd
 Fortification in TownparksFortification · 1023 yd
 Moon RiverHeritage attraction · 1031 yd
 CastlecarraCastle, unclassified · 2.1 mi
 Hughestown WoodForest · 2.5 mi
 Patrick Gill Memorial Plaque (IRA)Monument · 4.0 mi
 Robert Strawbridge MemorialMemorial · 4.1 mi
 Castle (Site of)Castle, unclassified · 4.2 mi
 Wildlife AreaNature reserve · 4.2 mi
 Leabaidh DermotCave · 5.4 mi
Other information
Photo: National Inventory of Architectural Heritage · Website use allowed for educational or private purposes with source credit