What is recorded here
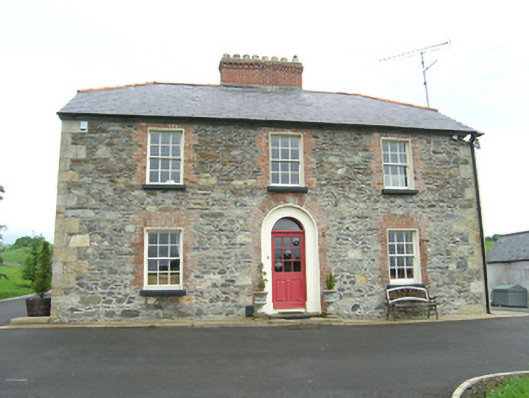
Detached three-bay two-storey with dormer attic house, built c.1850. Pitched slate roof with half-hipped ends and clay ridges, substantial central brick chimneystack along ridge with dogtooth course at coping, cast-iron rainwater goods and stone corbel course. Render removed to reveal roughly coursed random rubble walls with hammer-dressed limestone corners and brick dressings to openings. Square-headed openings with patent reveals, limestone sills and six-over-six sliding sash windows. Six-pane attic windows in gables. Round-headed doorcase in smooth rendered recess with plain glazed fanlight and recent glazed timber door. Square-headed opening with timber glazed door to rear elevation. Slated outbuilding to east.
A good example of a middle-size house with dual frontage, listed as a caretaker’s house in the Griffith Valuation of 1857. It is set opposite the gates of the now ruined Lisnagowna House, with which it was probably formerly associated. Though the render has been removed, the house retains its historic form with prominent central chimney and formal fenestration.
From the Buildings of Ireland (National Inventory of Architectural Heritage) record 40401617
This does not grant access. Most recorded buildings are privately owned; view them only from public ground unless the owner allows entry.
Places near here
IndicatedHilltop enclosure · 855 ydArdamaghMountain / peak · 891 yd Ballyhaise BridgeBridge · 1057 ydBallyhaise Agricultural CollegeCountry house · 1146 ydGarden IsleIslet · 1154 ydBallyhaise HouseCastle, unclassified · 1163 ydCorgarveMountain / peak · 1453 ydCastleCastle, unclassified · 1692 ydEuropean Beech2.3 miFin Mc Cools FingersStone row · 2.8 miEuropean Yew2.9 miRambling at Farnham EstateVisitor information · 5.6 mi
 Ballyhaise BridgeBridge · 1057 yd
 Ballyhaise Agricultural CollegeCountry house · 1146 ydGarden IsleIslet · 1154 ydBallyhaise HouseCastle, unclassified · 1163 ydCorgarveMountain / peak · 1453 ydCastleCastle, unclassified · 1692 yd
 European Beech2.3 mi
 Fin Mc Cools FingersStone row · 2.8 mi
 European Yew2.9 mi
 Rambling at Farnham EstateVisitor information · 5.6 mi
Pictures: Deadstar, Wikimedia Commons · CC BY-SA 4.0; National Inventory of Architectural Heritage; Malene Thyssen, Wikimedia Commons · CC BY-SA 3.0; Sitomon, Wikimedia Commons · CC BY-SA 2.0; Peter Gerken, Geograph · CC BY-SA 2.0
More historic places in County Cavan · All of County Cavan
What do you know about this place?