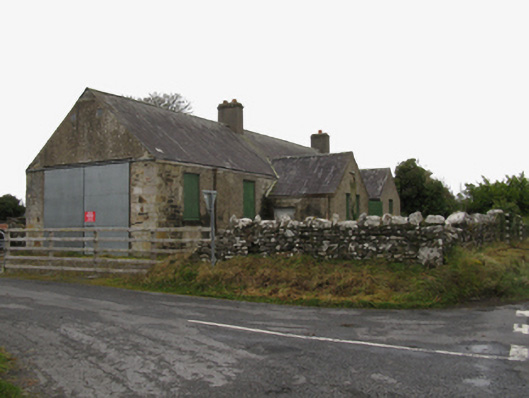
What is recorded here
Canbrack National School closed in 1973, which is taking the long summer holidays to a level the rest of us can only admire. Somewhere in an imaginary copybook, a boy’s promise to finish his sums ‘when we’re back’ remains technically sound.
Detached five-bay single-storey national school, opened 1888; extant 1895, on a T-shaped plan centred on single-bay single-storey gabled projecting lower porch. Closed, 1973. Now disused. Pitched slate roof on a T-shaped plan centred on pitched (gabled) slate roof with clay ridge tiles centred in rendered chimney stack having corbelled stepped stringcourse below chamfered capping supporting terracotta pots, and remains of cast-iron rainwater goods on timber eaves boards on exposed timber rafters retaining cast-iron square profile downpipes. Part ivy-covered roughcast walls on lichen-covered chamfered plinth with date stone now missing. Square-headed window openings centred on paired square-headed window openings with cut-limestone sills, and concealed dressings with fittings now boarded-up. Set in unkempt grounds on a corner site with ivy-covered tuck pointed limestone ashlar piers to perimeter having lichen-covered cut-limestone chamfered capping.
A dilapidated national school erected to a standardised design for the Commissioners of National Education in Ireland (cf. 31307113) representing an integral component of the later nineteenth-century architectural heritage of County Mayo.
From the Buildings of Ireland (National Inventory of Architectural Heritage) record 31308101
This does not grant access. Most recorded buildings are privately owned; view them only from public ground unless the owner allows entry.
Places near here
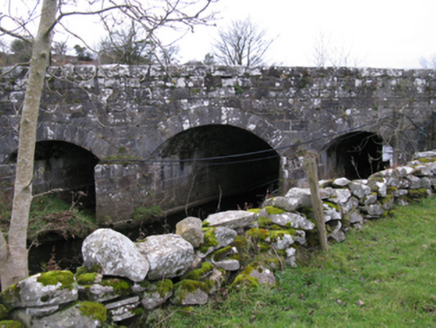 bridge1322 yd
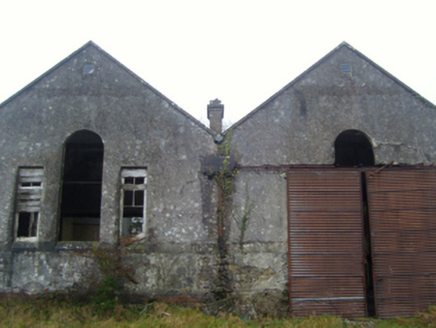 Lisduff National SchoolSchool · 1.7 miKiltimagh MuseumMuseum · 1.7 miI'll Send You The FareMemorial · 1.9 mi
 Knock ShrineHeritage attraction · 4.3 mi
 Grave YardGraveyard · 5.4 mi
 Round Tower5.7 mi
 CastleCastle, unclassified · 7.4 mi
 IndicatedHouse, fortified house · 7.4 mi
 Sycamore16 mi
 European Yew20 mi
 Runnet HillMountain / peak · 24 mi
Pictures: National Inventory of Architectural Heritage; Paul Cowan, Wikimedia Commons · CC BY-SA 2.0; David Purchase, Geograph · Creative Commons Attribution-ShareAlike 2.0; JohnArmagh, Wikimedia Commons · CC BY-SA 3.0; Mike Searle, Geograph · CC BY-SA 2.0; Christian Pirkl, Wikimedia Commons · CC BY-SA 3.0 at; Sitomon, Wikimedia Commons · CC BY-SA 2.0; Oliver Dixon, Geograph · CC BY-SA 2.0
More historic places in County Mayo · All of County Mayo
What do you know about this place?