What is recorded here
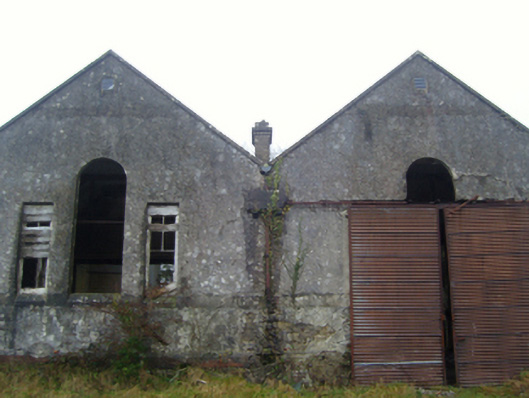
Detached two-bay (two-bay deep) double-height double gable-fronted national school, dated 1888; opened 1888; extant 1895, on a symmetrical T-shaped plan with single-bay single-storey lean-to "bas-relief" recessed porches abutting single-bay single-storey gabled recessed end bays. Extended, post-1920, producing present composition. In use, 1971. Closed, 1973. Now disused. Pitched (gable-fronted) slate roofs on collared timber construction centred on pitched double gable-fronted (M-profile) slate roofs extending into lean-to slate roofs with clay ridge tiles, rendered chimney stacks on rendered chamfered bases centred on rendered chimney stack having corbelled stepped stringcourses below lichen-covered capping supporting terracotta pots, concrete coping to gables on concrete kneelers, and no rainwater goods surviving on exposed timber rafters retaining cast-iron downpipes. Part creeper- or ivy-covered fine roughcast walls on rendered chamfered cushion course on overgrown plinth with rendered stringcourses centred on cut-limestone date stone ("1888") on dragged cut-limestone "Cavetto" consoles. "Venetian Windows" with rendered chamfered flush sills, and concealed dressings framing remains of nine-over-six timber sash windows having overlights with timber casement sidelights. Interior including classrooms retaining exposed Queen post timber roof construction. Set back from line of road in overgrown grounds with unkempt verge to front.
A dilapidated national school representing an integral component of the late nineteenth-century built heritage of the rural environs of Kiltimagh with the architectural value of the composition, one recalling the contemporary Kilmovee National School (1886), Kilmovee, confirmed by such attributes as the compact symmetrical plan form; the definition of the segregated classrooms by streamlined "Venetian Windows"; and the chevron-like multi-gabled roofline. A prolonged period of neglect notwithstanding, the elementary form and massing survive intact together with interesting remnants of the original fabric, both to the exterior and to the interior where an exposed Queen post roof construction pinpoints the engineering or technical dexterity of a national school making an increasingly forlorn visual statement in a pastoral setting.
This does not grant access. Most recorded buildings are privately owned; view them only from public ground unless the owner allows entry.
Places near here
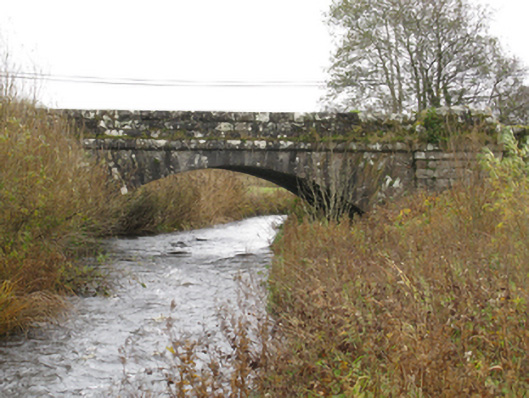 bridgebridge · 198 yd
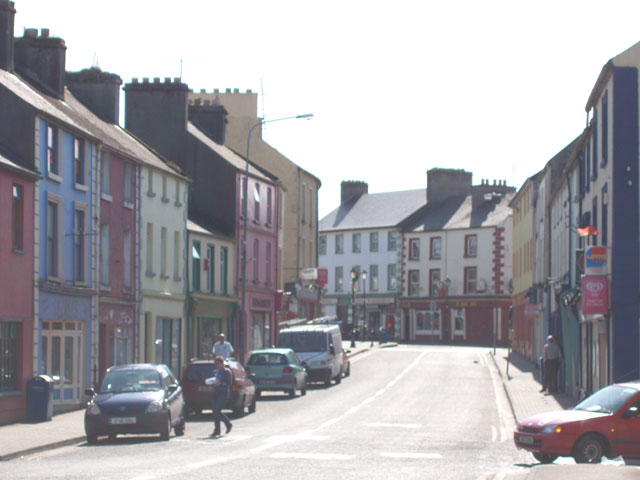 IndicatedFairy fort / earthen ringfort · 272 yd
 Glore Bridgebridge · 724 yd
 CrossCross · 1419 yd
 I'll Send You The FareMemorial · 1.5 mi
 Kiltimagh MuseumMuseum · 1.5 mi
 Thorn CaveCave · 1.9 mi
 Carrowbeg WoodWood · 3.5 mi
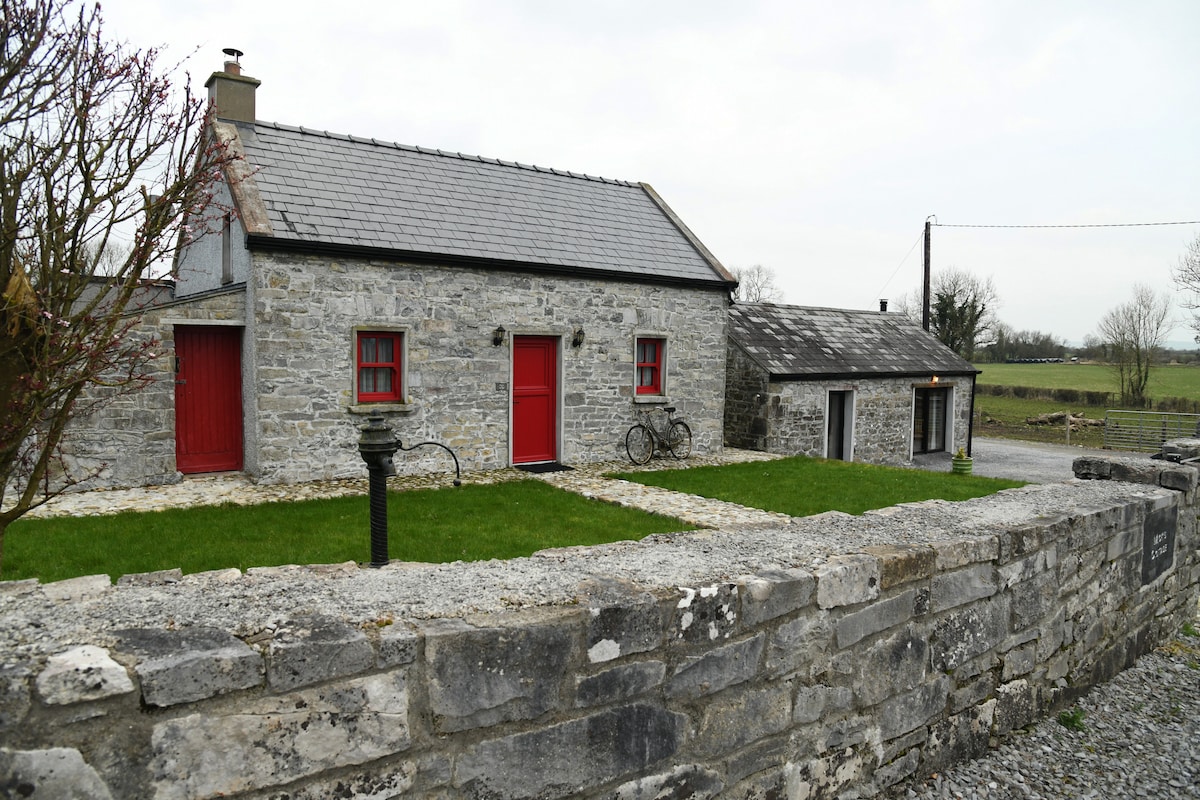 CashlankeeghCastle, unclassified · 3.6 mi
 Castle in ruinsCastle, tower house · 4.9 mi
 East Mayo Brigade MonumentMemorial · 5.1 mi
 Brabazon WoodsForest · 5.2 mi
Other information
Photo: National Inventory of Architectural Heritage · Website use allowed for educational or private purposes with source credit