What is recorded here
Camla House in Killycushil has a stone lion over the gate lodge door, which is fierce security for somewhere with curtains. You’d arrive to borrow a cup of sugar and find yourself defending three generations of your family.
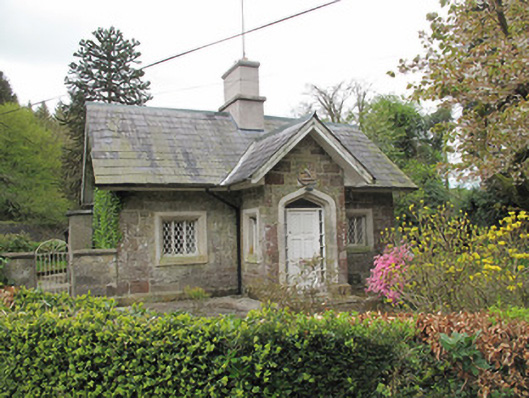
Detached three-bay single-storey gate lodge, built c.1870, having attic storey, gabled porch to front (north-east) elevation, canted bay window to north-west elevation, and gabled return with lean-to extension to rear. Now in use as private house. Pitched slate roof having cast-iron rainwater goods, rooflights, rendered chimneystacks, overhanging eaves, and timber bargeboards. Snecked squared sandstone rubble walls, with dressed quoins and tooled stone plinth course. Rendered walls to extension. Tooled sandstone crest with figure of rampant lion over entrance door. Square-headed window openings having tooled sandstone surrounds, and bipartite and tripartite leaded windows with timber mullions. Square-headed window openings to return, having render sills and replacement timber or uPVC windows. Bay window has round-headed leaded lights, painted tooled stone mullions and sill, stone apron. Tudor-arch entrance doorway, having painted tooled stone surround, and replacement timber door and overlight, opening onto stone paving having cast-iron boot-scraper. Square-headed door opening to south-east elevation with glazed timber door. Boundary hedge surrounding gate lodge, terminating in double-leaf steel vehicular gate flanked by square-plan rendered piers to east.
This well-proportioned gate lodge, known as "Front Gate Lodge", retains much of its original form and decorative detailing, including tooled masonry surrounds, bay windows, crest and leaded windows. Once a gate lodge for Camla House, this simple building constituted an integral component part of the demesne landscape. The gate lodge was the main means of visual communication for a demesne, the style and detailing of the lodge often intended to promote an ideal of the main house. This example, while restrained, clearly shows skill in stone-working and makes an important visual contribution to the immediate area.
From the Buildings of Ireland (National Inventory of Architectural Heritage) record 41400974
This does not grant access. Most recorded buildings are privately owned; view them only from public ground unless the owner allows entry.
Places near here
Photo credits
- National Inventory of Architectural Heritage
- Dieglop, Wikimedia Commons · CC BY-SA 4.0
- Walking with a phone, Wikimedia Commons · CC BY-SA 4.0
- Eric Jones, Geograph · CC BY-SA 2.0
- Willow, Wikimedia Commons · CC BY 2.5
- Raymond Okonski, Wikimedia Commons · CC BY-SA 2.0
- Brian Lenehan, Geograph · CC BY-SA 2.0
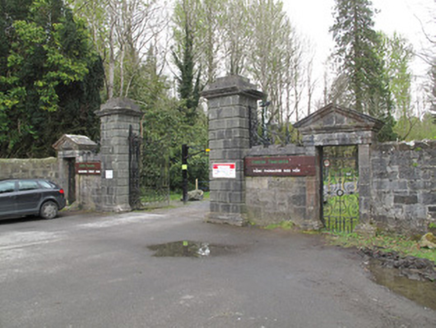 Rossmore CastleGates/railings/walls · 38 yd
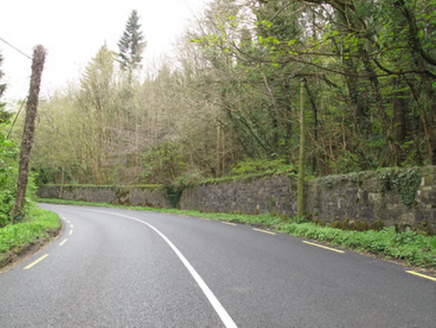 Rossmore CastleDemesne walls/gates/railings · 38 yd
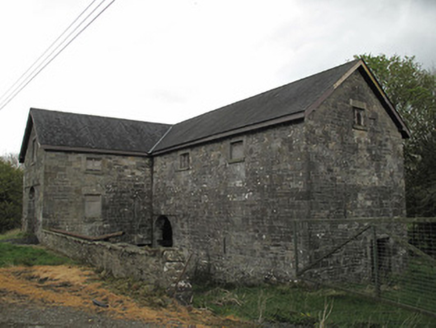 Camla HouseMill (water) · 374 yd
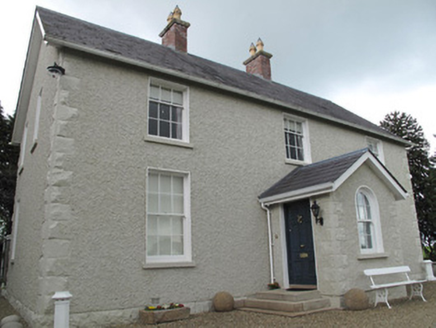 Camla HouseSteward's house · 500 yd
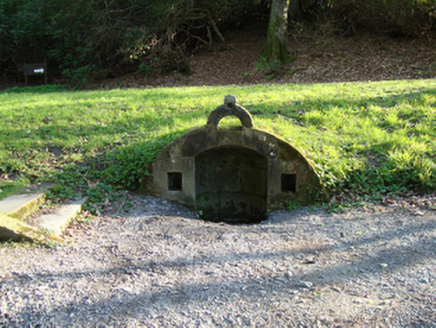 Rossmore CastleDemesne walls/gates/railings · 643 yd
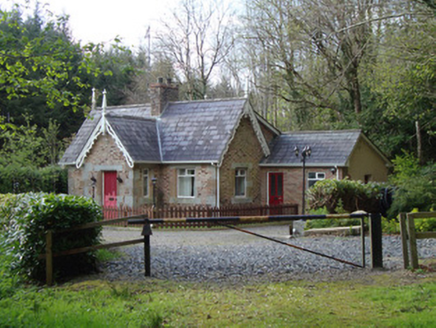 Rossmore CastleGate lodge · 732 yd
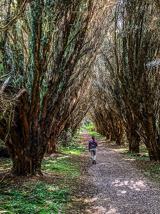 Rossmore Forest ParkWood · 914 yd
 Rossmore MausoleumHeritage attraction · 1713 yd
 Dawson MonumentMonument · 1.6 mi
 European ash1.6 mi
 Rossmore MonumentMemorial · 1.7 mi
 Old Cross SquareMonument · 1.7 mi
More historic places in County Monaghan · All of County Monaghan
What do you know about this place?