What is recorded here
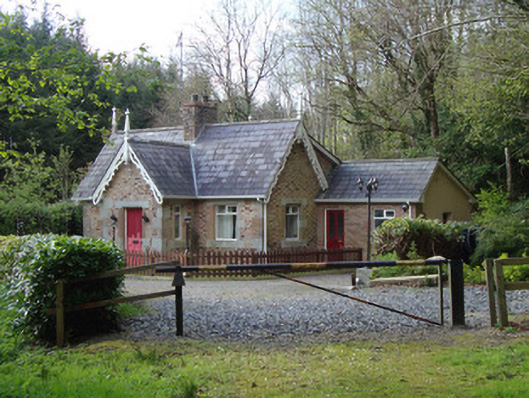
Rossmore Castle in Killycushil has vanished, but its gate lodge still wears carved curls and fancy finials to receive you. That is serious old money: even after the house is gone, somebody at the gate looks doubtful about letting you in.
Detached three-bay single-storey L-plan former gate lodge, built c.1850, having lower gabled porch to front (south) elevation and twentieth-century extensions to north and east. Now in use as private residence. Pitched slate roof with terracotta ridge tiles, central red brick chimneystack, and replacement painted metal rainwater goods. Carved timber bargeboards and finials to gable ends and to porch. Exposed red brick walls of varying tones, with tooled limestone quoins. Square-headed window openings throughout, having limestone and sandstone block-and-start surrounds with chamfered reveals, and with replacement uPVC windows. Square-headed door opening to porch, having timber panelled door with chamfered limestone and sandstone block-and-start jambs and lintel. Gateway to west comprising square-plan cut limestone piers with moulded caps and double-leaf wrought-iron vehicular gate, flanked by low coursed rubble limestone plinth wall.
This gate lodge addressed the western entrance to Rossmore Castle and, although that country has been demolished, the presence of multiple grand entrances and gate lodges provide a sense of the former grandeur of the demesne. Gate lodges functioned as a means of communication between such houses and the world outside their demesnes. Many, like this example, were designed as a public statement about the nature of the country house itself. Rossmore Castle, now in the ownership of Coillte, is arguably one of the most interesting demesne complexes in County Monaghan, retaining many appealing features, such as its gates, lodges, mausoleum, bridges, walled garden, wells, and a hydraulic dam. During the 1940s Rossmore Castle became unoccupied, the house was unroofed after the Second World War and the ruin demolished in 1975. While the gate lodge has been extended to the north and east and its windows replaced, the building demonstrates quality craftsmanship in the carved bargeboards and tooled window and door surrounds. Built at a later date than the mansion (built 1827), this gate lodge may reflect improvements undertaken on the demesne in the mid-nineteenth century when the house was extended.
From the Buildings of Ireland (National Inventory of Architectural Heritage) record 41401306
This does not grant access. Most recorded buildings are privately owned; view them only from public ground unless the owner allows entry.
Places near here
Photo credits
- National Inventory of Architectural Heritage
- Walking with a phone, Wikimedia Commons · CC BY-SA 4.0
- This file is from the Mechanical Curator collection , a set of over 1 million images scanned from out-of-copyright books and released to Flickr Commons by the British Library. View image on Flickr View all images from book View catalogue entry for book ., Wikimedia Commons · Public domain
- Dieglop, Wikimedia Commons · CC BY-SA 4.0
- Eric Jones, Geograph · CC BY-SA 2.0
- Willow, Wikimedia Commons · CC BY 2.5
- Raymond Okonski, Wikimedia Commons · CC BY-SA 2.0
- Brian Lenehan, Geograph · CC BY-SA 2.0
 Rossmore CastleGasworks · 416 yd
 Rossmore CastleSteps · 542 yd
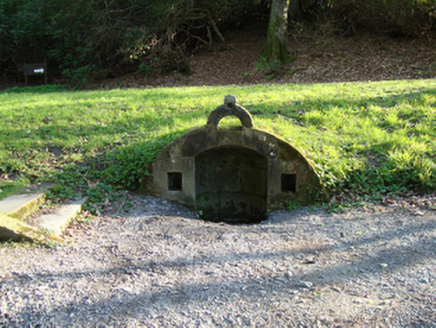 Rossmore CastleDemesne walls/gates/railings · 558 yd
 Rossmore CastleCountry house · 579 yd
 Rossmore CastleWalled garden · 691 yd
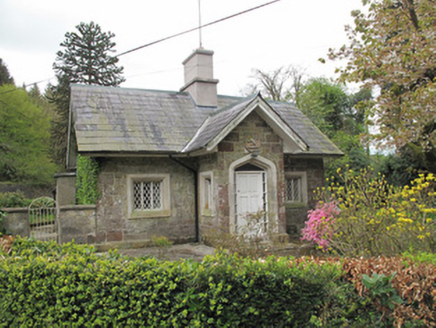 Camla HouseGate lodge · 732 yd
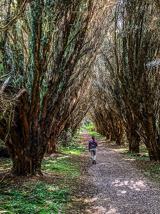 Rossmore Forest ParkWood · 948 yd
 Rossmore MausoleumHeritage attraction · 1218 yd
 Dawson MonumentMonument · 2.0 mi
 European ash2.0 mi
 Rossmore MonumentMemorial · 2.1 mi
 Old Cross SquareMonument · 2.1 mi
More historic places in County Monaghan · All of County Monaghan
What do you know about this place?