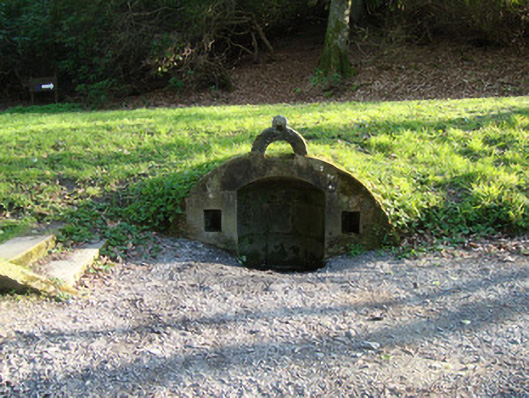
What is recorded here
Covered well, built c.1850, set into earthen mounding and facing north. Ashlar limestone facade and semi-circular-plan chamber, having segmental-headed entrance flanked by square-headed niches. Half-ring detail to apex of facade. Half-dome vault to interior. Two stone steps to east side. Well now disused. Located to north of stepped terracing to front of site of Rossmore Castle.
This small well represents the quality and durability of functional structures built in the past. An attractive and well-built structure, it likely to have been erected in the early to mid-nineteenth century, and probably replaced an earlier well. Set low in the ground, close to a river, it played a role in the day-to-day life of the Rossmore Castle estate, providing fresh drinking water. The well would have complimented the style of the mansion built by William Vitruvius Morrison in 1827, a Tudor-style country house with similarly-styled gables. The estate is arguably one of the most interesting demesnes in County Monaghan, retaining many demesne features, including gates and gate lodges, a mausoleum, several masonry bridges, a walled garden and a hydraulic dam.
This does not grant access. Most recorded buildings are privately owned; view them only from public ground unless the owner allows entry.
Places near here
 Big Ross GiantHeritage attraction · 137 yd
 Roddy-Den-Drum GiantHeritage attraction · 229 yd
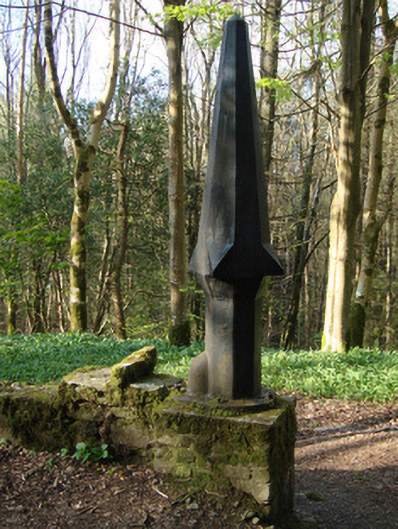 Rossmore Castlegasworks · 301 yd
 IndicatedFairy fort / earthen ringfort · 442 yd
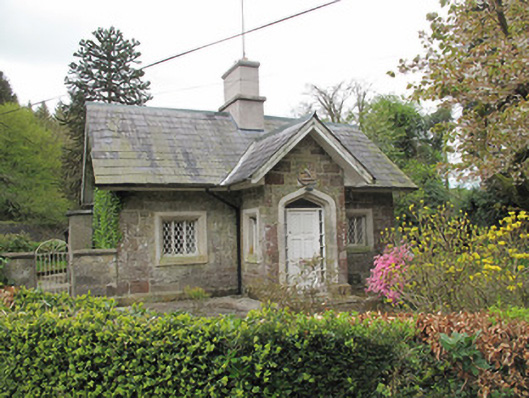 Camla Housegate lodge · 643 yd
 Court tomb in KillydrutanCourt tomb · 718 yd
 Mullaghmatt ForestWood · 1475 yd
 Cortolvin ForestWood · 1.1 mi
 Bawn in Roosky (monaghan By., Monaghan Par.)Bawn · 1.8 mi
 Rossmore MonumentMemorial · 1.9 mi
 Rough HillMountain / peak · 2.9 mi
 Castleshane WaterfallWaterfall · 4.7 mi
Other information
Photo: National Inventory of Architectural Heritage · Website use allowed for educational or private purposes with source credit