What is recorded here
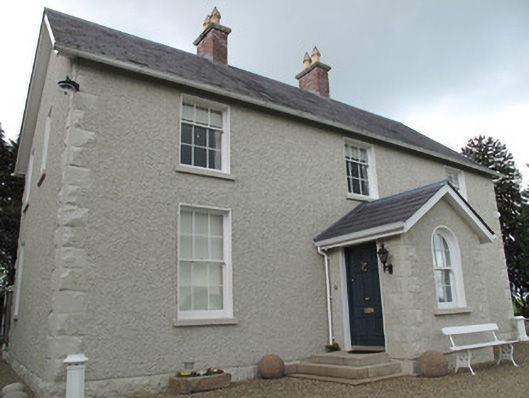
Detached three-bay two-storey steward's house, built c.1880, having gabled porch to front (east) elevation, and gabled extension and lean-to extension to rear. Now in use as private house. Pitched slate roof, with red brick chimneystacks having clay pots, and replacement rainwater goods. Harl-rendered walls with painted block-and-start rusticated quoins and plinth course. Smooth render plinth course to rear. Square-headed window openings throughout, having raised render reveals, tooled painted stone sills and timber sliding sash windows, three-over-six pane to first floor to front and six-over-six pane to other square-headed openings, and round-headed window opening to front of porch, with render reveal and sill, and having six-over-six pane window. Square-headed door opening to south elevation of porch, having render reveal and timber panelled door, with two render steps. Square-headed door openings to extensions to rear having render reveals and replacement uPVC doors.
This former steward's house illustrates the importance and architectural quality of the buildings of Camla Vale, the residence of Lieutenant-Colonel Westenra, brother of Lord Rossmore, the main house of which is no longer extant. Simple in form, this building retains much of its original character, and is enhanced by the retention of roof slates, timber sash windows and render details, which provide textural interest and add a patina of age.
This does not grant access. Most recorded buildings are privately owned; view them only from public ground unless the owner allows entry.
Places near here
 Banba GiantHeritage attraction · 507 yd
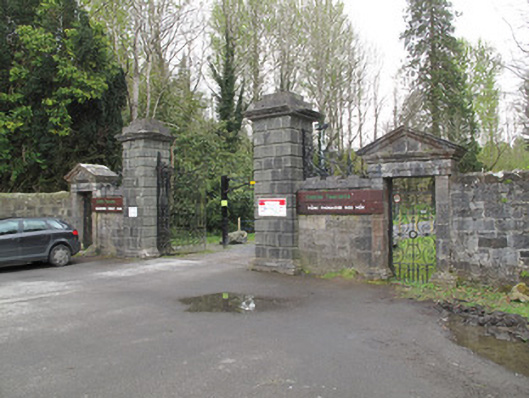 Rossmore Castlegates/railings/walls · 518 yd
 Ballyleck Ho.House, 17th century · 666 yd
 Megalithic tomb in GortakeeghanMegalithic tomb · 825 yd
 Roddy-Den-Drum GiantHeritage attraction · 953 yd
 IndicatedFairy fort / earthen ringfort · 962 yd
 Cortolvin ForestWood · 1209 yd
 Mullaghmatt ForestWood · 1280 yd
 Bawn in Roosky (monaghan By., Monaghan Par.)Bawn · 1.6 mi
 Rossmore MonumentMemorial · 1.6 mi
 Rough HillMountain / peak · 2.5 mi
 Castleshane WaterfallWaterfall · 4.9 mi
Other information
Photo: National Inventory of Architectural Heritage · Website use allowed for educational or private purposes with source credit